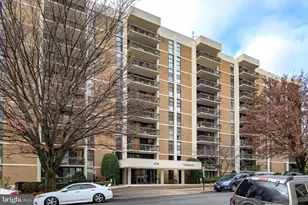
Full Property Details for 1016 Wayne St #1007
General
- Price: $595,000
- HOA FEE: $903/month
- Taxes: $6,124 (2026)
- Status: Coming Soon
- Type: Condo
- Source: BrightMLSMidAtlantic
- MLS ID: VAAR2073862
- Updated: 5/26/2026
- Added to Site: 1 day(s) ago
- Expected Market Date: 5/29/2026
Interior
- Number of Rooms: 7
- Rooms/Areas: Dining Room, Primary Bedroom, Bedroom 2, Kitchen, Family Room, Bathroom 2, Primary Bathroom
- Interior Features: Crown Moldings, Upgraded Countertops, Floor Plan - Open, Bathroom - Tub Shower, Bathroom - Stall Shower, Breakfast Area, Carpet, Combination Dining/Living, Dining Area, Kitchen - Gourmet, Primary Bath(s), Recessed Lighting, Sprinkler System, Walk-in Closet(s), Window Treatments
- Appliances: Built-In Microwave, Built-In Range, Dishwasher, Disposal, Dryer, Exhaust Fan, Icemaker, Oven - Self Cleaning, Refrigerator, Stainless Steel Appliances, Washer
- Flooring: Luxury Vinyl Plank, Ceramic Tile, Carpet
Rooms
- Total Bathrooms: 2
- Full Bathrooms: 2
- Main Floor Baths: 2
- Main - Full Baths: 2
- Total Bedrooms: 2
- Bedrooms Main & Up: 2
- Laundry: Dryer In Unit, Washer In Unit
Additional Information
- Shared Amenities: Common Grounds, Elevator, Extra Storage, Party Room, Pool - Outdoor, Sauna, Concierge, Fitness Center, Security, Storage Bin
- Shared Pool: Yes
- Pool: Yes
- Security/Safety: 24 hour security, Desk in Lobby, Smoke Detector, Main Entrance Lock
Exterior
- Exterior Features: Exterior Lighting, Street Lights
- Porch/Patio/Deck: Balcony
Parking
- Garage: Yes
- Garage Spaces: 2
- Assigned Spaces: 2
- Total Spaces: 2
- Parking Features: Parking Space Conveys, Assigned, Secure Parking
- Parking Type: Parking Garage
- Garage Description: Covered Parking, Garage Door Opener, Underground
Location
- County: ARLINGTON
- Subdivision: BARKLEY CONDO
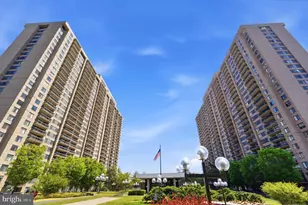
- Building Name: BARKLEY CONDO
- Driving Directions: From I-395 North, take Exit 8C toward Columbia Pike/VA-244 W. Merge onto Washington Blvd/VA-27 S Turn right onto S Walter Reed Dr. Turn left onto 13th Rd S. Turn right onto S Wayne St. Arrive at 1016 S Wayne St, Arlington, VA 22204 on your right. Park in the guest parking lot on your right before The Barkley or on the street.
- Location Details: Urban
School Information
- School District: Arlington County Public Schools
- Elementary School: Alice West Fleet
- Middle School: Jefferson
- High School: Wakefield
Community
- Assoc. Fees Include: Ext Bldg Maint, Management, Insurance, Pool(s), Reserve Funds, Snow Removal, Trash, Water, Common Area Maintenance, Lawn Maintenance, Sauna, Sewer
- Pets Allowed: Yes
- Pets: Cats OK, Dogs OK, Number Limit, Size/Weight Restricti
Heating & Cooling
- Central air: Yes
- Cooling Type: Central A/C
- Cooling Fuel: Electric
- Heating Type: Heat Pump(s)
- Heating Fuel: Electric
- Water Heater: Electric
Utilities
- Sewer: Public Sewer
- Water: Public
- Utility Description: Cable TV Available, Electric Available, Sewer Available, Water Available
Structural Information
- Architectural Style: Contemporary
- Structure Type: Hi-Rise 9+ Floors
- Construction: Brick, Stone
- Common Walls: 1 Common Wall
- Walls/Ceilings: Dry Wall
- Windows: Double Pane, Insulated, Casement
- Doors: Sliding Glass
- Entry Floor Number: 10
- Stories/Levels: 10
- Stories Description: Lower 1, Lower 2, Main, Upper 1, Upper 2
- Square Feet: 1,422
- Sq. Ft. Source: Estimated
- Living Area: 1,422 Sq. Ft.
- Finished Above Grnd: 1,422 Sq. Ft.
- Year Built: 1982
- Year Built Source: Estimated
- Property Condition: Very Good
Unit Information
Lot Features
- Property View: Trees/Woods
- Street/Road Desc.: Black Top
- Zoning: RA6-15
Financial Considerations
- Price Per Sq. Ft.: $418.42
- Condo Fee: $903
- Condo Fee Freq: Monthly
- Assessment Year: 2026
- County Tax: $6,124
- County Tax Freq: Semi-Annually
- Tax w/Assessment: $577,000
- Tax Amount: $6,124
- Tax Year: 2026
Disclosures and Reports
- Ownership: Condominium
- Condo: Yes
Listed by KW Metro Center, Marybeth G Fraser