Full Property Details for 1020 N Highland St #1116
General
- Sold For: $865,000
- HOA FEE: $683/month
- Taxes: $7,407 (2025)
- Status: Closed
- Type: Condo
- Source: BrightMLSMidAtlantic
- MLS ID: VAAR2070320
- Added to Site: 186 day(s) ago
Interior
- Rooms/Areas: Living Room, Primary Bedroom, Bedroom 2, Kitchen, Foyer, Bathroom 2, Primary Bathroom
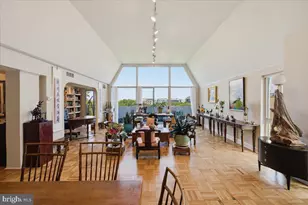
- Interior Features: Kitchen - Gourmet, Sprinkler System, Bathroom - Walk-In Shower, Carpet, Entry Level Bedroom, Floor Plan - Open, Recessed Lighting, Walk-in Closet(s)
- Appliances: Built-In Microwave, Dishwasher, Disposal, Dryer, Dryer - Front Loading, Exhaust Fan, Microwave, Oven/Range - Electric, Refrigerator, Stainless Steel Appliances, Washer, Washer - Front Loading, Water Heater
- Flooring: Ceramic Tile, Carpet, Solid Hardwood
Rooms
- Total Bathrooms: 2
- Full Bathrooms: 2
- Main Floor Baths: 2
- Main - Full Baths: 2
- Total Bedrooms: 2
- Bedrooms Main & Up: 2
- Laundry: Washer In Unit, Dryer In Unit
Additional Information
- Shared Amenities: Common Grounds, Elevator, Exercise Room, Fitness Center, Game Room, Library, Meeting Room, Party Room, Pool - Rooftop, Swimming Pool
- Shared Pool: Yes
- Pool: Yes
- Security/Safety: 24 hour security, Desk in Lobby, Doorman, Intercom, Smoke Detector, Sprinkler System - Indoor
Exterior
- Exterior Features: Exterior Lighting, Roof Deck, Sidewalks, Street Lights
- Porch/Patio/Deck: Roof, Terrace
Parking
- Garage: Yes
- Garage Spaces: 1
- Assigned Spaces: 1
- Total Spaces: 1
- Parking Features: Assigned
- Parking Type: Parking Garage
- Garage Description: Garage Door Opener, Inside Access, Basement Garage, Covered Parking, Underground
Location
- County: ARLINGTON
- Subdivision: CLARENDON
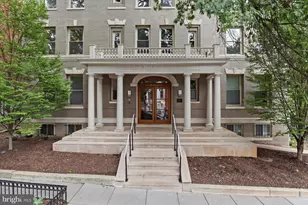
- Building Name: PHOENIX
- Cross Streets: Washington Blvd
- Driving Directions: In between Washington Blvd and 10th Street in the Heart of Clarendon---Steps to the Clarendon Metro. Check it out on your GPS. Lockbox in the Lobby. Friendly staff Tammy & Paul.
- Location Details: Downtown
School Information
- School District: Arlington County Public Schools
- Elementary School: Arlington Science Focus
- Middle School: Jefferson
- High School: Washington-Liberty
Community
- Assoc. Fees Include: Common Area Maintenance, Custodial Services Maintenance, Ext Bldg Maint, Management, Pool(s), Recreation Facility, Security Gate, Trash
- Pets Allowed: Yes
- Pets: Size/Weight Restriction
Heating & Cooling
- Central air: Yes
- Cooling Type: Central A/C
- Cooling Fuel: Electric
- Heating Type: Forced Air
- Heating Fuel: Electric
- Water Heater: Electric
Utilities
- Sewer: Public Sewer
- Water: Public
- Utility Description: Electric Available, Cable TV, Cable TV Available, Water Available, Sewer Available
Structural Information
- Architectural Style: Contemporary, Art Deco
- Structure Type: Hi-Rise 9+ Floors
- Builder: Keating
- Model: D 7
- Construction: Brick
- Roof: Concrete, Asphalt
- Common Walls: No One Above, 2+ Common Walls
- Walls/Ceilings: 9'+ Ceilings, Dry Wall
- Windows: Energy Efficient, Insulated, Screens
- Entry Floor Number: 11
- Elevator(s ): 2
- Stories/Levels: 11
- Stories Description: Main
- Square Feet: 1,332
- Sq. Ft. Source: Assessor
- Living Area: 1,332 Sq. Ft.
- Finished Above Grnd: 1,332 Sq. Ft.
- Year Built: 2007
- Year Built Source: Assessor
- Property Condition: Excellent
Additional Structures
- Other Structures: Garage(s)
Lot Features
- Property View: City, Courtyard
- Zoning: C-R
Financial Considerations
- Price Per Sq. Ft.: $660.59
- Condo Fee: $683
- Condo Fee Freq: Monthly
- Other Fee: $150
- Other Fee Freq.: One Time
- Assessment Year: 2025
- City/TownTax Freq: Annually
- County Tax: $7,407
- County Tax Freq: Annually
- Tax w/Assessment: $717,000
- Tax Amount: $7,407
- Tax Year: 2025
- Terms: Standard Sale
- Tax Total Finished Sq. Ft.: 1332
Disclosures and Reports
- Ownership: Condominium
- Condo: Yes
- Inclusions: Blinds.
Listed by Keller Williams Realty Dulles, Margaret L Halseth
Sold by Redfin Corporation, Eric Tone