
This is a carousel with tiles that activate property listing cards. Use the previous and next buttons to navigate.
1/1
$493,500
This is a carousel with tiles that activate property listing cards. Use the previous and next buttons to navigate.
1/1
Property Description
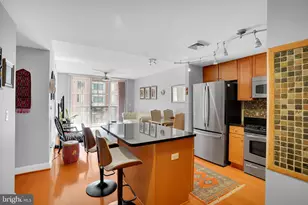
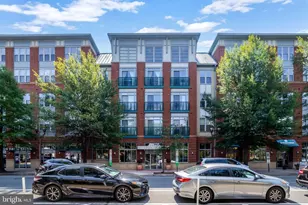
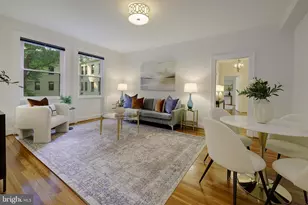
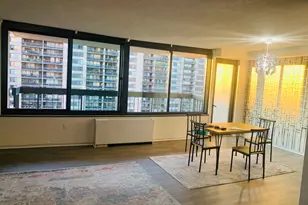
Welcome to The Phoenix - one of Clarendon's most sought-after condominium communities, known for its exceptional management and premier amenities in the heart of Arlington. This freshly updated 1-bedroom, 1-bath residence offers approximately 768 square feet of comfortable living space with fresh paint, new carpet in the bedroom, and an HVAC system replaced in 2018. The open-concept floor plan features a spacious living and dining area, an oversized bedroom with generous closet space, and a well-appointed kitchen complete with granite countertops, stainless steel appliances, under-cabinet lighting, and a center island with additional prep and storage space. Additional highlights include an in-unit washer and dryer, large bathroom with tub/shower combination, and a utility/storage area. One assigned garage parking space conveys, along with a secure and convenient private storage locker-perfect for seasonal items, luggage, bikes, or additional household storage. Residents of The Phoenix enjoy an outstanding amenity package including a rooftop pool, concierge, fitness center, business center, library/lounge, club room, media room, courtyard, and guest parking. Pet-friendly building with Association guidelines and registration requirements. Ideally located just one block from the Clarendon Metro and moments to Trader Joe's, Whole Foods, Lyon Hall, restaurants, nightlife, parks, and shopping. A fantastic opportunity to enjoy low-maintenance living in one of Arlington's most vibrant neighborhoods.
Full Property Details
Full Property Details for 1020 N Highland St #703
General
- Sold For: $493,500
- HOA FEE: $421/month
- Taxes: $5,088 (2025)
- Status: Closed
- Type: Condo
- Source: BrightMLSMidAtlantic
- MLS ID: VAAR2073144
- Added to Site: 58 day(s) ago
Interior
- Rooms/Areas: Living Room, Kitchen, Bedroom 1, Laundry, Bathroom 1
Rooms
Bathrooms
- Total Bathrooms: 1
- Full Bathrooms: 1
- Main Floor Baths: 1
- Main - Full Baths: 1
Bedrooms
- Total Bedrooms: 1
- Bedrooms Main & Up: 1
Other Rooms
- Laundry: Dryer In Unit, Washer In Unit
Additional Information
- Shared Amenities: Common Grounds, Fitness Center, Library, Pool - Outdoor, Party Room, Extra Storage, Billiard Room, Game Room, Pool - Rooftop
- Shared Pool: Yes
- Pool: Yes
- Security/Safety: Resident Manager, Doorman
Exterior
- Exterior Features: Secure Storage
Parking
- Garage: Yes
- Garage Spaces: 1
- Assigned Spaces: 1
- Total Spaces: 1
- Parking Features: Assigned, Parking Space Conveys
- Parking Type: Parking Garage
- Garage Description: Additional Storage Area, Underground
Location
- County: ARLINGTON
- Subdivision: THE PHOENIX CONDOMINIUMS
- Building Name: PHOENIX
- Driving Directions: use GPS
School Information
- School District: Arlington County Public Schools
- Elementary School: Arlington Science Focus
- Middle School: Jefferson
- High School: Washington-Liberty
Community
- Assoc. Fees Include: Common Area Maintenance, Management, Pool(s), Reserve Funds, Recreation Facility, Trash, Parking Fee
- Pets Allowed: Yes
- Pets: Number Limit, Cats OK, Dogs OK
Heating & Cooling
- Central air: Yes
- Cooling Type: Heat Pump(s), Programmable Thermostat, Central A/C
- Cooling Fuel: Electric
- Heating Type: Forced Air, Heat Pump(s)
- Heating Fuel: Electric
- Water Heater: Electric
Utilities
- Sewer: Public Sewer
- Water: Public
- Utility Description: Electric Available
Structural Information
- Architectural Style: Traditional
- Structure Type: Mid-Rise 5 - 8 Floors
- Construction: Concrete
- Entry Floor Number: 7
- Stories Description: Main
- Square Feet: 768
- Sq. Ft. Source: Assessor
- Living Area: 768 Sq. Ft.
- Finished Above Grnd: 768 Sq. Ft.
- Year Built: 2007
- Year Built Source: Assessor
- Property Condition: Excellent
Unit Information
- Unit Floor in Bldg.: 1
Lot Features
- Zoning: C-R
Financial Considerations
- Price Per Sq. Ft.: $637.89
- Condo Fee: $421
- Condo Fee Freq: Monthly
- Assessment Year: 2025
- City/TownTax Freq: Annually
- County Tax: $5,088
- County Tax Freq: Annually
- Tax w/Assessment: $492,500
- Tax Amount: $5,088
- Tax Year: 2025
- Terms: Standard Sale
- Tax Total Finished Sq. Ft.: 768
Disclosures and Reports
- Ownership: Condominium
- Condo: Yes
- Inclusions: Private Storage Unit, Parking Space
Get Pre-Approved Today
Schools
Schools serving 1020 N Highland St #703
School District:Arlington County Public Schools
| Name | Grades | Distance |
|---|---|---|
Jefferson Middle School 125 South Old Glebe Road, Arlington, VA 22204 | 6-8 | 1 mi |
Washington Liberty High School 1301 North Stafford Street, Arlington, VA 22201 | 9-12 | 0.8 mi |
Disclaimer:
School attendance boundaries provided by ATTOM Data Solutions and are for reference only. Contact the school directly to verify enrollment eligibility.
Price & Sales History for 1020 N Highland St #703
Date
Details
Price
Change
Source
7/08/2026
Sold
$493,500
0.73%
MLS
5/14/2026
Listed
$489,900
—
MLS
Disclaimer: Historical sales information is derived from public records provided by the county offices. Information is not guaranteed and should be independently verified.
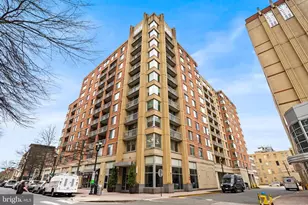
1020 N Highland Street #703, Arlington, VA 22201 (MLS# VAAR2073144) is a Condo property that was sold at $493,500 on July 08, 2026. This property was sold by Elizabeth Carrillo from our Woodbridge - Prince William County Office.Want to learn more about 1020 N Highland Street #703? Do you have questions about finding other Condo real estate for sale in Arlington? You can browse all Arlington real estate or contact a Coldwell Banker agent to request more information.