This is a carousel with tiles that activate property listing cards. Use the previous and next buttons to navigate.
1/1
$815,000
This is a carousel with tiles that activate property listing cards. Use the previous and next buttons to navigate.
1/1
Property Description
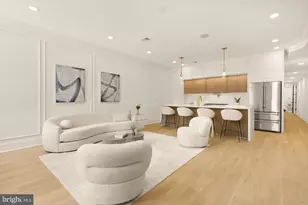
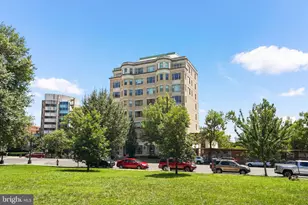
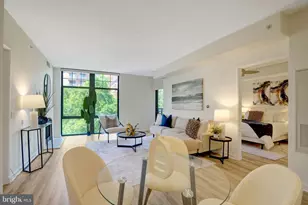
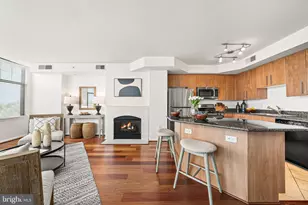
Extraordinary and rarely available corner residence in the heart of Clarendon. Perched on the 8th floor, this exceptional 2-bedroom, 2-bath condo with courtyard balcony offers a true penthouse-like experience with no neighbors above and none to the left, providing a level of privacy seldom found in urban living. Bathed in natural light, this stunning corner home showcases a beautiful courtyard and skyline DC views, creating a bright and sophisticated retreat above Arlington's most vibrant neighborhood. Opportunities like this are exceptionally rare. Original owner had the pick of the litter for the garage parking space making this a remarkable chance to own a premier residence in the center of it all. Step outside and enjoy immediate access to Clarendon's renowned restaurants, lively bars, boutique shopping, and Metro just moments from your front door. The building offers impressive lifestyle amenities, including a new rooftop pool and lounge area with grills overlooking sweeping views, a fully equipped fitness center, and an elegant club room perfect for entertaining or relaxing -not to mention an award winning concierge staff. Recent upgrades include a HVAC system (2022), new dishwasher and brand new luxury padded carpet in the bedrooms offering both comfort and peace of mind. A rare and remarkable opportunity to secure a coveted corner home with a penthouse feel in one of Northern Virginia's most sought-after locations.
Full Property Details
Full Property Details for 1021 N Garfield St #812
General
- Sold For: $815,000
- HOA FEE: $747/month
- Taxes: $8,853 (2025)
- Status: Closed
- Type: Condo
- Source: BrightMLSMidAtlantic
- MLS ID: VAAR2069090
- Added to Site: 156 day(s) ago
Interior
- Appliances: Dryer - Electric, Dishwasher, Disposal, Built-In Range, Built-In Microwave, Washer/Dryer Stacked
Rooms
Bathrooms
- Total Bathrooms: 2
- Full Bathrooms: 2
- Main Floor Baths: 2
- Main - Full Baths: 2
Bedrooms
- Total Bedrooms: 2
- Bedrooms Main & Up: 2
Other Rooms
- Laundry: Dryer In Unit, Washer In Unit
Additional Information
- Shared Amenities: Club House, Common Grounds, Community Center, Concierge, Elevator, Exercise Room, Fitness Center, Meeting Room, Pool - Rooftop, Swimming Pool
- Shared Pool: Yes
- Pool: Yes
Exterior
- Exterior Features: BBQ Grill, Awning(s), Roof Deck, Exterior Lighting, Extensive Hardscape
Parking
- Garage: Yes
- Garage Spaces: 1
- Total Spaces: 1
- Parking Features: Parking Space Conveys
- Parking Type: Parking Garage, Off Street
- Garage Description: Underground, Covered Parking
Location
- County: ARLINGTON
- Subdivision: CLARENDON 1021
- Building Name: CLARENDON 1021
- Driving Directions: From Washington Blvd: Head east on Washington Blvd toward Clarendon, turn right onto N Garfield St, and continue to 1021 N Garfield St, building on the right, Unit 812.
School Information
- School District: Arlington County Public Schools
- Elementary School: Arlington Science Focus
- Middle School: Dorothy Hamm
- High School: Washington-Liberty
Community
- Assoc. Fees Include: Common Area Maintenance, Management, Sewer, Trash
- Pets Allowed: Yes
- Pets: Size/Weight Restriction
Heating & Cooling
- Central air: Yes
- Cooling Type: Central A/C
- Cooling Fuel: Electric
- Heating Type: 90% Forced Air
- Heating Fuel: Natural Gas, Electric
- Water Heater: Natural Gas
Utilities
- Sewer: Public Septic
- Water: Public
Structural Information
- Architectural Style: Contemporary
- Structure Type: Hi-Rise 9+ Floors
- Construction: Concrete
- Doors: Sliding Glass
- Entry Floor Number: 8
- Stories Description: Main
- Square Feet: 1,140
- Sq. Ft. Source: Assessor
- Living Area: 1,140 Sq. Ft.
- Finished Above Grnd: 1,140 Sq. Ft.
- Year Built: 2005
- Year Built Source: Assessor
Lot Features
- Property View: Courtyard, Panoramic
- Zoning: C-R
Financial Considerations
- Price Per Sq. Ft.: $728.06
- Condo Fee: $747
- Condo Fee Freq: Monthly
- Assessment Year: 2025
- City/TownTax Freq: Annually
- County Tax: $8,853
- County Tax Freq: Annually
- Tax w/Assessment: $857,000
- Tax Amount: $8,853
- Tax Year: 2025
- Terms: Standard Sale
- Tax Total Finished Sq. Ft.: 1140
Disclosures and Reports
- Ownership: Condominium
- Condo: Yes
Listed by EXP Realty, LLC, Keri K. Shull and EXP Realty, LLC, Robert E Bradshaw
Sold by CENTURY 21 New Millennium, John T Queeney

Get Pre-Approved Today
Schools
Schools serving 1021 N Garfield St #812
School District:Arlington County Public Schools
| Name | Grades | Distance |
|---|---|---|
Dorothy Hamm Middle 4100 N Vacation Lane, Arlington, VA 22207 | 6-8 | 1.4 mi |
Washington Liberty High School 1301 North Stafford Street, Arlington, VA 22201 | 9-12 | 0.9 mi |
Disclaimer:
School attendance boundaries provided by ATTOM Data Solutions and are for reference only. Contact the school directly to verify enrollment eligibility.
Price & Sales History for 1021 N Garfield St #812
Date
Details
Price
Change
Source
6/26/2026
Sold
$815,000
-1.81%
MLS
4/22/2026
Price Reduced
$829,990
-2.35%
MLS
3/11/2026
Listed
$850,000
—
MLS
Disclaimer: Historical sales information is derived from public records provided by the county offices. Information is not guaranteed and should be independently verified.
1021 N Garfield Street #812, Arlington, VA 22201 (MLS# VAAR2069090) is a Condo property that was sold at $815,000 on June 26, 2026. Want to learn more about 1021 N Garfield Street #812? Do you have questions about finding other Condo real estate for sale in Arlington? You can browse all Arlington real estate or contact a Coldwell Banker agent to request more information.