This is a carousel with tiles that activate property listing cards. Use the previous and next buttons to navigate.
1/1
$1,115,000
This is a carousel with tiles that activate property listing cards. Use the previous and next buttons to navigate.
1/1
Property Description
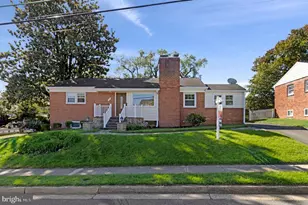
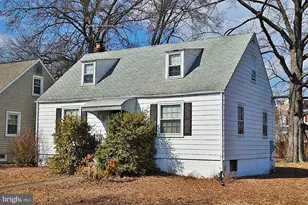
Cottage Style Single Family Home in the heart of the Addison Heights Neighborhood! Conveniently located near Pentagon City/Crystal City/National Landing and all of the perks those areas provide. Enter the inviting front door to the living room with a modern wood mantel above the fireplace with accent wall. The dining area shows off with a modern gold chandelier adding to the homes warm atmosphere. The kitchen is beautifully updated with timeless cabinetry, stainless appliances with two pantry options, granite countertops and tile flooring. Just beyond the kitchen have your morning coffee in the sunroom. Unique upper level with two bedrooms, wet bar and recreation space and deck over looking the back yard with northern exposure . Main level bedroom and bath provide for one level living. Lower Level - utility and laundry room with sink are just a few steps down from the mudroom which also has a door to the fenced back yard , concrete patio with outdoor grill/cabinet combo conveys.
Full Property Details
Full Property Details for 1023 19th St S
General
- Price: $1,115,000
- Taxes: $10,526 (2025)
- Status: Under Contract
- Type: Single Family
- Source: BrightMLSMidAtlantic
- MLS ID: VAAR2069034
- Updated: 6/26/2026
- Added to Site: 135 day(s) ago
Interior
- Rooms/Areas: Living Room, Bedroom 2, Bedroom 3, Kitchen, Bedroom 1, Sun/Florida Room, Mud Room, Other, Office, Utility Room, Bathroom 1, Bathroom 2
- Interior Features: Ceiling Fan(s), Combination Dining/Living, Entry Level Bedroom, Recessed Lighting, Bathroom - Tub Shower, Upgraded Countertops, Wood Floors, Pantry
- Fireplace: Yes
- Number of Fireplaces: 1
- Fireplace(s): Wood
- Appliances: Stainless Steel Appliances, Extra Refrigerator/Freezer, Refrigerator, Stove, Dishwasher, Built-In Microwave, Washer, Dryer, Exhaust Fan, Icemaker, Water Heater, Microwave, Oven/Range - Gas
- Flooring: Hardwood, Tile/Brick, Luxury Vinyl Plank
Rooms
Bathrooms
- Total Bathrooms: 2
- Full Bathrooms: 2
- Upper Floor Baths: 1
- Upper - Full Baths: 1
- Main Floor Baths: 1
- Main - Full Baths: 1
Bedrooms
- Total Bedrooms: 3
- Bedrooms Upper: 2
- Bedrooms Main & Up: 1
Other Rooms
- Laundry: Basement
Additional Information
- Security/Safety: Smoke Detector, Carbon Monoxide Detector(s)
Exterior
- Porch/Patio/Deck: Patio(s), Porch(es), Balcony
Parking
- Total Spaces: 1
- Parking Features: Concrete Driveway
- Parking Type: Driveway
Location
- County: ARLINGTON
- Subdivision: ADDISON HEIGHTS
- Cross Streets: S Kent or S Joyce
- Driving Directions: Take 19th St S from S Fern to the 10 hundred block and it is mid block on the right
- Direction Faces: South
- Location Details: Urban
- City Limits: Yes
School Information
- School District: Arlington County Public Schools
- Elementary School: Oakridge
- Middle School: Gunston
- High School: Wakefield
Heating & Cooling
- Central air: Yes
- Cooling Type: Central A/C
- Cooling Fuel: Electric
- Heating Type: Central
- Heating Fuel: Natural Gas, Electric
- Water Heater: Natural Gas
Utilities
- Sewer: Public Sewer
- Water: Public
Structural Information
- Architectural Style: Cape Cod
- Structure Type: Detached
- Construction: Vinyl Siding, Stucco
- Basement: Yes
- Basement Desc.: Connecting Stairway, Walkout Level, Sump Pump
- Foundation: Block
- Roof: Architectural Shingle
- Walls/Ceilings: Paneled Walls, Plaster Walls, Dry Wall
- Windows: Double Pane
- Stories Description: Main, Upper 1
- Square Feet: 2,194
- Sq. Ft. Source: Estimated
- Living Area: 1,614 Sq. Ft.
- Finished Above Grnd: 1,614 Sq. Ft.
- Year Built: 1930
- Year Built Source: Estimated
- Property Condition: Excellent
Lot Features
- Property View: Garden/Lawn
- Lot Size (Acres): 0.11
- Lot Size (Sq. Ft.): 5,000
- Lot Size Source: Estimated
- Street/Road Desc.: Black Top
- Zoning: R-5
- Lot Description: Front Yard, Landscaping, Rear Yard
- Fencing (Description): Rear
Financial Considerations
- Price Per Sq. Ft.: $690.83
- Assessment Year: 2026
- City/TownTax Freq: Annually
- Tax w/Assessment: $1,029,000
- Tax Amount: $10,526
- Tax Year: 2025
Disclosures and Reports
- Ownership: Fee Simple
- Inclusions: Exterior Storage w/granite top and Grill
- Lot Number: 11
Listed by KW Metro Center, Tonya McKee Finlay
Get Pre-Approved Today
Schools
Schools serving 1023 19th St S
School District:Arlington County Public Schools
| Name | Grades | Distance |
|---|---|---|
Oakridge Elementary School 1414 24th Street South, Arlington, VA 22202 | PK-5 | 0.5 mi |
Gunston Middle School 2700 South Lang Street, Arlington, VA 22206 | 6-8 | 0.7 mi |
Wakefield High School 1325 S. Dinwiddie Street, Arlington, VA 22206 | 9-12 | 2.6 mi |
Disclaimer:
School attendance boundaries provided by ATTOM Data Solutions and are for reference only. Contact the school directly to verify enrollment eligibility.
Price & Sales History for 1023 19th St S
Date
Details
Price
Change
Source
5/15/2026
Price Reduced
$1,115,000
-4.29%
MLS
3/26/2026
Price Reduced
$1,165,000
-2.84%
MLS
2/26/2026
Listed
$1,199,000
21.37%
MLS
5/15/2023
Sold
$987,900
—
Public Record
Disclaimer: Historical sales information is derived from public records provided by the county offices. Information is not guaranteed and should be independently verified.
Tax History
Tax History for 1023 19th St S
Year
Property Taxes
Change
Tax Assessment
Change
2025
$10,526
6%
$1,019,000
6%
2024
$9,920
11%
$960,300
11%
2023
$8,950
4%
$868,900
4%
2022
$8,642
4%
$839,000
4%
2021
$8,271
7%
$803,000
7%
2020
$7,726
7%
$753,000
7%
2019
$7,224
6%
$704,100
4%
2018
$6,809
7%
$676,800
7%
2017
$6,367
3%
$632,900
2%
2016
$6,162
-1%
$621,800
-1%
2015
$6,245
7%
$627,000
7%
2014
$5,838
—
$586,100
—
Disclaimer: Historical tax information is derived from public records provided by the county offices. Information is not guaranteed and should be independently verified.
Estimate the Cost
Estimate the Cost for 1023 19th St S
1023 19th Street S, Arlington, VA 22202 (MLS# VAAR2069034) is a Single Family property with 3 bedrooms and 2 full bathrooms. 1023 19th Street S is currently listed for $1,115,000 and was received on February 26, 2026. Want to learn more about 1023 19th Street S? Do you have questions about finding other Single Family real estate for sale in Arlington? You can browse all Arlington real estate or contact a Coldwell Banker agent to request more information.