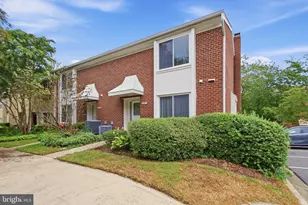
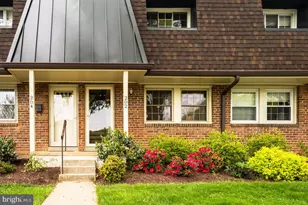
Full Property Details for 1121 Arlington Blvd #230
General
- Rent: $2,760
- Status: Closed
- Type: Condo
- Source: BrightMLSMidAtlantic
- MLS ID: VAAR2076486
- Added to Site: 107 day(s) ago
Rental Information
- Max. Lease (Mths): 24
- Min. Lease (Mths): 12
- Rent Includes: Air Conditioning, Common Area Maintenance, Community Center, Electricity, Gas, Heat, HOA/Condo Fee, Insurance, Parking, Party Room, Pest Control, Pool Maintenance, Recreation Facility, Security Monitoring, Sewer, Snow Removal, Taxes, Trash Removal, Water, Other
Interior
- Rooms/Areas: Living Room, Bedroom 2, Kitchen, Bedroom 1, Bathroom 1
- Interior Features: Bathroom - Tub Shower, Combination Dining/Living, Wood Floors
- Appliances: Dishwasher, Disposal, Microwave, Oven/Range - Gas
- Flooring: Luxury Vinyl Plank
Rooms
- Total Bathrooms: 1
- Full Bathrooms: 1
- Main Floor Baths: 1
- Main - Full Baths: 1
- Total Bedrooms: 2
- Bedrooms Main & Up: 2
- Laundry: Shared, Common, Basement
Additional Information
- Shared Amenities: Billiard Room, Common Grounds, Concierge, Convenience Store, Elevator, Exercise Room, Fitness Center, Game Room, Gated Community, Laundry Facilities, Meeting Room, Party Room, Pool - Outdoor, Security, Swimming Pool, Recreational Center, Reserved/Assigned Parking, Tot Lots/Playground, Other
- Shared Pool: Yes
- Pool: Yes
- Security/Safety: Desk in Lobby, Exterior Cameras, Security Gate, Smoke Detector
Exterior
- Exterior Features: Awning(s), Hot Tub, Lawn Sprinkler, Outside Shower, Play Area, Play Equipment, Sport Court, Other
- Porch/Patio/Deck: Balcony
Parking
- Garage: Yes
- Garage Spaces: 1
- Assigned Spaces: 1
- Total Spaces: 1
- Parking Features: Assigned, Parking Space Conveys, Secure Parking
- Parking Type: Parking Garage
- Garage Description: Covered Parking, Garage Door Opener, Underground, Garage - Side Entry
Location
- County: ARLINGTON
- Subdivision: RIVER PLACE NORTH
- Building Name: RIVER PLACE
- Driving Directions: Use GPS.
School Information
- School District: Arlington County Public Schools
Community
- Assoc. Fees Include: Air Conditioning, Common Area Maintenance, Electricity, Gas, Heat, Lawn Maintenance, Pool(s), Sewer, Snow Removal, Trash, Water, Recreation Facility, Security Gate, Other
Heating & Cooling
- Central air: Yes
- Cooling Type: Central A/C, Other
- Cooling Fuel: Electric
- Heating Type: Central, Summer/Winter Changeover, Other
- Heating Fuel: Natural Gas
- Water Heater: Other
Utilities
- Sewer: Public Sewer
- Water: Public
Structural Information
- Architectural Style: Unit/Flat
- Structure Type: Hi-Rise 9+ Floors
- Construction: Mixed, Brick
- Windows: Double Pane, Screens, Sliding
- Entry Floor Number: 2
- Stories Description: Main
- Square Feet: 884
- Sq. Ft. Source: Estimated
- Living Area: 884 Sq. Ft.
- Finished Above Grnd: 884 Sq. Ft.
- Year Built: 1955
- Year Built Source: Estimated
- Property Condition: Very Good
Additional Structures
- Other Structures: Cabana/Pool House, Garage(s), Gazebo
Lot Features
- Lot Size Source: Estimated
- Zoning: 043 CONDO CO-OP
Financial Considerations
- Price Per Sq. Ft.: $3.12
- Application Fee: $40
- Move In Fee: Yes
- Move In Fee: $50
- Security Deposit: $2,670
- Tenant Pays: Internet
Disclosures and Reports
Listed by Taylor Properties, Mike Mravca
Sold by Unrepresented, Unrepresented