This is a carousel with tiles that activate property listing cards. Use the previous and next buttons to navigate.
1/1
$2,000
This is a carousel with tiles that activate property listing cards. Use the previous and next buttons to navigate.
1/1
Property Description
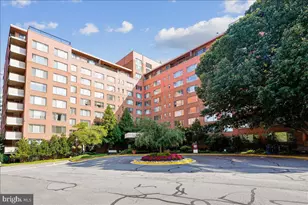
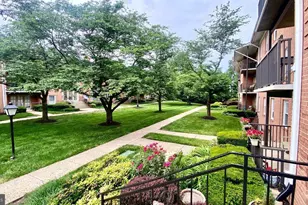
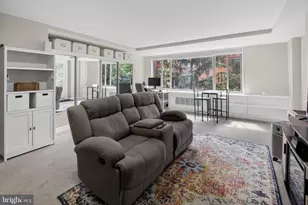
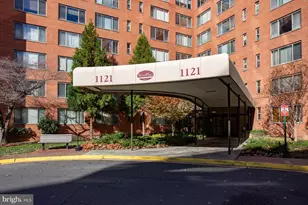
AVAILABLE NOW! Just updated and ideally located 1BD/1BA unit at River Place North is ready for you! With ALL utilities included in rent, this one makes life easy. Highlights include fresh paint throughout and new LVP flooring, plus an updated kitchen with gas cooking and plenty of cabinets, new bathroom vanity and spacious one bedroom. Unit comes with one assigned garage parking spot (included in rent). Community amenities include an outdoor pool, gym with cardio and weight equipment, sauna, steam room, shower facilities, pool table, ping pong tables, concierge desk, 24/7 laundry (basement level, renovated with new machines installed 4/2026), community room, bike room ($50/year), lockout service, 24/7 patrol services, mini mart & coffee shop, picnic area, playground, barber & stylist and twice-annual complimentary pest control. Ideally located seconds to the Rosslyn metro (0.3mi), Target (0.4mi), just across the bridge from Georgetown and moments from all the restaurants, bars and shops on Wilson and Clarendon Blvd. Plus easy access to Pentagon City, Reagan Airport and Old Town Alexandria - this location can't be beat! Rent includes all utilities except cable/internet. One pet welcome, up to 15lb with deposit, refundable pending no damage. Tenants responsible for move-in/move-out fees of $250 ($200 refundable), pending no damage, plus all forms/fees as required by the building. Tenants required to complete their registration with Concierge Desk/Management Office prior to moving in, plus reserve the freight elevator and loading dock. No smoking. Welcome home!
Full Property Details
Full Property Details for 1121 Arlington Blvd #609
General
- Rent: $2,000
- Status: Closed
- Type: Condo
- Source: BrightMLSMidAtlantic
- MLS ID: VAAR2074626
- Added to Site: 57 day(s) ago
Rental Information
- Max. Lease (Mths): 24
- Min. Lease (Mths): 12
- Rent Includes: Air Conditioning, Electricity, Gas, Heat, Parking, Sewer, Snow Removal, Trash Removal, Water
Interior
- Rooms/Areas: Living Room, Primary Bedroom, Kitchen, Primary Bathroom
- Interior Features: Upgraded Countertops, Floor Plan - Open, Bathroom - Tub Shower, Ceiling Fan(s), Combination Dining/Living
- Appliances: Refrigerator, Oven/Range - Gas, Dishwasher, Disposal
- Flooring: Luxury Vinyl Plank
Rooms
Bathrooms
- Total Bathrooms: 1
- Full Bathrooms: 1
- Main Floor Baths: 1
- Main - Full Baths: 1
Bedrooms
- Total Bedrooms: 1
- Bedrooms Main & Up: 1
Other Rooms
- Laundry: Basement, Common, Shared
Additional Information
- Shared Amenities: Beauty Salon, Billiard Room, Common Grounds, Community Center, Concierge, Convenience Store, Elevator, Exercise Room, Security, Tot Lots/Playground
- Shared Pool: Yes
- Pool: Yes
- Security/Safety: Main Entrance Lock, Security Gate
Parking
- Garage: Yes
- Garage Spaces: 1
- Assigned Spaces: 1
- Total Spaces: 1
- Parking Features: Assigned, Parking Space Conveys
- Parking Type: Parking Garage
- Garage Description: Covered Parking
Location
- County: ARLINGTON
- Subdivision: RIVER PLACE
- Driving Directions: Google
School Information
- School District: Arlington County Public Schools
Community
- Assoc. Fees Include: Air Conditioning, Gas, Heat, Parking Fee, Sewer, Snow Removal, Water, Trash
- Pets Allowed: Yes
- Pets: Case by Case Basis, Cats OK, Dogs OK, Number Limit, Pe
Heating & Cooling
- Central air: Yes
- Cooling Type: Central A/C
- Cooling Fuel: Electric
- Heating Type: Summer/Winter Changeover
- Heating Fuel: Natural Gas
- Water Heater: Natural Gas
Utilities
- Sewer: Public Sewer
- Water: Public
Structural Information
- Architectural Style: Art Deco
- Structure Type: Hi-Rise 9+ Floors
- Builder: RIVER PLACE
- Construction: Combination
- Entry Floor Number: 6
- Stories/Levels: 10
- Stories Description: Main
- Square Feet: 514
- Sq. Ft. Source: Assessor
- Living Area: 514 Sq. Ft.
- Finished Above Grnd: 514 Sq. Ft.
- Year Built: 1955
- Year Built Source: Assessor
Lot Features
- Lot Size Source: Estimated
- Zoning: RA4.8
Financial Considerations
- Price Per Sq. Ft.: $3.89
- Condo Fee Freq: Monthly
- Application Fee: $60
- Move In Fee: Yes
- Move In Fee: $250
- Security Deposit: $2,000
- Pet Deposit: $500
- Owner Pays: Association Fees
- Tenant Pays: Cable TV, Frozen Waterpipe Damage, Light Bulbs/Filters/Fuses/Alarm Care, Minor Interior Maintenance, Internet
- Tax Total Finished Sq. Ft.: 514
Disclosures and Reports
- Ownership: Other
- Condo: Yes
Listed by Corcoran McEnearney, Lauren Budik
Sold by Corcoran McEnearney, Tamara Sutherland-Sauvager

Schools
Schools serving 1121 Arlington Blvd #609
School District:Arlington County Public Schools
| Name | Grades | Distance |
|---|---|---|
Innovation Elementary School 2300 Key Boulevard, Arlington, VA 22201 | PK-5 | 0.9 mi |
Dorothy Hamm Middle 4100 N Vacation Lane, Arlington, VA 22207 | 6-8 | 2.3 mi |
Yorktown High School 5200 Yorktown Boulevard, Arlington, VA 22207 | 9-12 | 3.8 mi |
Disclaimer:
School attendance boundaries provided by ATTOM Data Solutions and are for reference only. Contact the school directly to verify enrollment eligibility.
Price History for 1121 Arlington Blvd #609
Date
Details
Price
Change
Source
7/18/2026
Sold
$2,000
—
MLS
7/02/2026
Listed
$2,000
—
MLS
Disclaimer: Historical sales information is derived from public records provided by the county offices. Information is not guaranteed and should be independently verified.
1121 Arlington Boulevard #609, Arlington, VA 22209 (MLS# VAAR2074626) is a Condo property that was sold at $2,000 on July 18, 2026. Want to learn more about 1121 Arlington Boulevard #609? Do you have questions about finding other real estate for sale or rent in Arlington? You can browse all Arlington rentals or contact a Coldwell Banker agent to request more information.