This is a carousel with tiles that activate property listing cards. Use the previous and next buttons to navigate.
1/1
$2,200
This is a carousel with tiles that activate property listing cards. Use the previous and next buttons to navigate.
1/1
Property Description
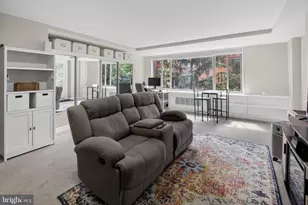
This amazing view of the rental property included all utilities and 1 parking lot (PS312). Totally renovated 716 sf- Spacious 1 Bedroom corner unit w/ large balcony for fantastic views of Key Bridge and Potomac River...ect, 1.5 blocks to the Rosslyn Metro. Lots of natural light from large windows. Spacious living room & dining room. Laminated floor throughout. Light gray tone paint, newer kitchen w/ granite counters, maple cabinets with all new SS appliances. Updated bathroom, Tons of fabulous community amenities including a HUGE resort-style outdoor pool, long lanes indoor pool, large fitness center, meeting/party/game rooms, pool tables, concierge, & more. Large and clean community laundry room is on the lower level of the building. Storage bin on loading dock level (80). The rent includes all utilities (water, electricity, gas, central AC/Heat, and common area maintenance). The complex has a full-size fitness center with new equipment and indoor & outdoor pools, concierge services, and 24-hour security patrol. Unbeatable location, adjacent to MT Vernon Trail, 2 blocks to Rosslyn Metro (blue / orange/silver line), walk to Georgetown through Key Bridge, it's a convenient spot for commuting to downtown DC, Alexandria, Tysons Corner, and National Airport.
Full Property Details
Full Property Details for 1121 Arlington Blvd #418
General
- Rent: $2,200
- Status: Closed
- Type: Condo
- Source: BrightMLSMidAtlantic
- MLS ID: VAAR2067854
- Added to Site: 209 day(s) ago
Rental Information
- Max. Lease (Mths): 24
- Min. Lease (Mths): 12
- Rent Includes: Water, Trash Removal, Snow Removal, Sewer, Air Conditioning, Common Area Maintenance, Community Center, Electricity, Cooking, Gas, Heat, HOA/Condo Fee, Parking, Party Room, Recreation Facility
Interior
- Interior Features: Ceiling Fan(s), Combination Dining/Living, Flat, Kitchen - Efficiency, Wood Floors
- Appliances: Built-In Microwave, Dishwasher, Disposal, Exhaust Fan, Icemaker, Microwave, Oven - Self Cleaning, Oven - Single, Range Hood, Refrigerator, Stove
- Flooring: Laminated
Rooms
Bathrooms
- Total Bathrooms: 1
- Full Bathrooms: 1
- Main Floor Baths: 1
- Main - Full Baths: 1
Bedrooms
- Total Bedrooms: 1
- Bedrooms Main & Up: 1
Additional Information
- Shared Amenities: Billiard Room, Community Center, Elevator, Exercise Room, Extra Storage, Gated Community, Pool - Outdoor, Pool - Indoor, Security, Storage Bin, Swimming Pool, Tennis Courts, Bank / Banking On-site, Concierge, Convenience Store, Fitness Center, Laundry Facilities, Party Room, Recreational Center, Reserved/Assigned Parking, Sauna, Spa
- Shared Pool: Yes
- Pool: Yes
Exterior
- Porch/Patio/Deck: Balcony
Parking
- Assigned Spaces: 1
- Total Spaces: 1
- Parking Features: Assigned
- Parking Type: Parking Lot
Location
- County: ARLINGTON
- Subdivision: RIVER PLACE NORTH
- Building Name: RIVER PLACE
- Driving Directions: 2 blocks South from Rosslyn metro station
School Information
- School District: Arlington County Public Schools
Community
- Assoc. Fees Include: Air Conditioning, Electricity, Ext Bldg Maint, Gas, Heat, Parking Fee, Pool(s), Recreation Facility, Reserve Funds, Road Maintenance, Security Gate, Sewer, Snow Removal, Trash, Water
- Pets Allowed: Yes
- Pets: Dogs OK, Number Limit
Heating & Cooling
- Central air: Yes
- Cooling Type: Central A/C
- Cooling Fuel: Electric
- Heating Type: Forced Air
- Heating Fuel: Natural Gas
- Water Heater: Electric
Utilities
- Sewer: Public Sewer
- Water: Public
Structural Information
- Architectural Style: Unit/Flat
- Structure Type: Hi-Rise 9+ Floors
- Construction: Concrete
- Entry Floor Number: 4
- Stories Description: Main
- Square Feet: 716
- Sq. Ft. Source: Assessor
- Living Area: 716 Sq. Ft.
- Finished Above Grnd: 716 Sq. Ft.
- Year Built: 1955
- Year Built Source: Assessor
- Property Condition: Excellent
Lot Features
- Property View: Panoramic, River, City
- Zoning: RA4.8
Water Features
- Water View: Yes
Financial Considerations
- Price Per Sq. Ft.: $3.07
- Application Fee: $48
- Security Deposit: $2,150
- Tenant Pays: Cable TV
Disclosures and Reports
- Ownership: Other
- Condo: Yes
Listed and Sold by Grace Home Realty & Investment, Grace Kim

Schools
Schools serving 1121 Arlington Blvd #418
School District:Arlington County Public Schools
| Name | Grades | Distance |
|---|---|---|
Innovation Elementary School 2300 Key Boulevard, Arlington, VA 22201 | PK-5 | 0.9 mi |
Dorothy Hamm Middle 4100 N Vacation Lane, Arlington, VA 22207 | 6-8 | 2.3 mi |
Yorktown High School 5200 Yorktown Boulevard, Arlington, VA 22207 | 9-12 | 3.8 mi |
Disclaimer:
School attendance boundaries provided by ATTOM Data Solutions and are for reference only. Contact the school directly to verify enrollment eligibility.
Price History for 1121 Arlington Blvd #418
Date
Details
Price
Change
Source
7/15/2026
Sold
$2,200
—
MLS
7/03/2026
Price Increased
$2,200
2.33%
MLS
2/01/2026
Listed
$2,150
—
MLS
Disclaimer: Historical sales information is derived from public records provided by the county offices. Information is not guaranteed and should be independently verified.
1121 Arlington Boulevard #418, Arlington, VA 22209 (MLS# VAAR2067854) is a Condo property that was sold at $2,200 on July 15, 2026. Want to learn more about 1121 Arlington Boulevard #418? Do you have questions about finding other real estate for sale or rent in Arlington? You can browse all Arlington rentals or contact a Coldwell Banker agent to request more information.