Full Property Details for 1121 S Lincoln St
General
- Rent: $5,000
- HOA FEE: $173/month
- Status: Closed
- Type: Townhouse
- Source: BrightMLSMidAtlantic
- MLS ID: VAAR2076836
- Added to Site: 96 day(s) ago
Rental Information
- Max. Lease (Mths): 12
- Min. Lease (Mths): 12
- Rent Includes: HOA/Condo Fee, Snow Removal, Trash Removal
Interior
- Interior Features: Dining Area, Family Room Off Kitchen, Primary Bath(s), Window Treatments, Wood Floors, Pantry
- Appliances: Built-In Microwave, Dryer, Washer, Dishwasher, Cooktop, Disposal, Refrigerator, Icemaker, Oven - Wall
- Flooring: Hardwood
Rooms
- Total Bathrooms: 4
- Full Bathrooms: 3
- Half Bathrooms: 1
- Upper 2 - Full Baths: 1
- Upper Floor Baths: 3
- Upper - Full Baths: 3
- Main Floor Baths: 1
- Main - 1/2 Baths: 1
- Total Bedrooms: 3
- Bedrooms Upper: 3
- Bedrooms-Up2: 1
- Laundry: Has Laundry, Upper Floor
Additional Information
- Shared Amenities: Common Grounds
Parking
- Garage: Yes
- Garage Spaces: 2
- Total Spaces: 2
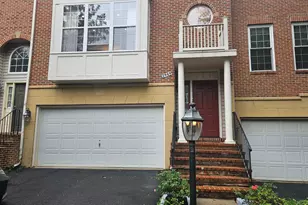
- Parking Type: Attached Garage
- Garage Description: Covered Parking, Garage Door Opener, Inside Access, Basement Garage, Garage - Rear Entry
Location
- County: ARLINGTON
- Subdivision: PIKE 3400
- Cross Streets: South Glebe Road
- Driving Directions: From Columbia Pike head toward S Oakland St Turn right onto S Monroe St Turn left onto 11th St S Turn right onto S Lincoln St
- Direction Faces: West
School Information
- School District: Arlington County Public Schools
- Elementary School: Randolph
- Middle School: Jefferson
- High School: Wakefield
Community
- Association: Yes
- Assoc. Name: PIKE 3400 TOWNS HOA
- Assoc. Fees Include: Common Area Maintenance, Management, Snow Removal, Trash
Heating & Cooling
- Central air: Yes
- Cooling Type: Central A/C
- Cooling Fuel: Electric
- Heating Type: Forced Air
- Heating Fuel: Electric, Natural Gas
- Water Heater: Electric
Utilities
- Sewer: Public Sewer
- Water: Public
Structural Information
- Architectural Style: Trinity
- Structure Type: End of Row/Townhouse
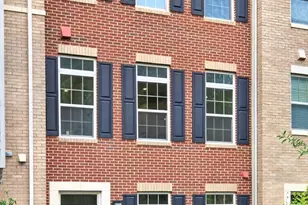
- Construction: Brick Veneer
- Basement: Yes
- Basement Entrance: Yes
- Basement Desc.: Connecting Stairway, Front Entrance, Fully Finished, Garage Access, Interior Access, Outside Entrance, Walkout Level, Windows
- Foundation: Permanent
- Windows: Double Pane
- Stories Description: Main, Upper 1, Upper 2
- Square Feet: 2,212
- Sq. Ft. Source: Assessor
- Living Area: 2,212 Sq. Ft.
- Finished Above Grnd: 2,212 Sq. Ft.
- Year Built: 2015
- Year Built Source: Assessor
- Property Condition: Excellent
Lot Features
- Lot Size (Acres): 0.02
- Lot Size (Sq. Ft.): 899
- Lot Size Source: Assessor
- Zoning: R-5/C-2
Financial Considerations
- Price Per Sq. Ft.: $2.26
- Association Fee: $173
- Assoc Fee Freq.: Monthly
- Application Fee: $50
- Security Deposit: $5,000
- Tenant Pays: Utilities - All
- Tax Total Finished Sq. Ft.: 2212
Disclosures and Reports
Listed by Real Broker, LLC, Suhad Rasoul
Sold by Corcoran McEnearney, Anne Cronin