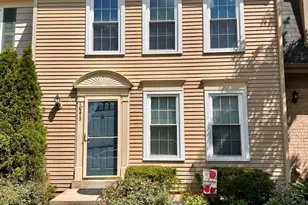
This is a carousel with tiles that activate property listing cards. Use the previous and next buttons to navigate.
1/1
$4,600
This is a carousel with tiles that activate property listing cards. Use the previous and next buttons to navigate.
1/1
Property Description
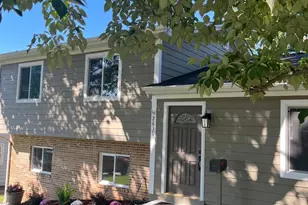
Beautifully maintained 4-bedroom, 3.5-bath single-family home offering approximately 1,700 sq. ft. of living space, plus a 600 sq. ft. workshop/multi-purpose room, in one of Arlington's most sought-after neighborhoods. This bright and spacious home features an open floor plan, gleaming hardwood floors, abundant natural light, a cozy fireplace, and a well-appointed kitchen with ample cabinet and counter space. The versatile bonus room is perfect for a home office, gym, playroom, or additional storage. Enjoy a fully fenced backyard with a large patio and sitting area, ideal for entertaining, family gatherings, outdoor dining, or letting children play safely. A storage shed provides extra space for bicycles, tools, and outdoor equipment. Conveniently located just minutes from I-395, Metrobus, the Pentagon, Amazon HQ2, Washington, D.C., Crystal City, Clarendon, Rosslyn, and Shirlington. Walk to Pike Park Farmers Market, Harris Teeter, popular restaurants, coffee shops, parks, the community library, and the W&OD Trail. Nearby fitness options include CycleBar and XSport Fitness. This home offers the perfect combination of space, comfort, privacy, and convenience in an unbeatable Arlington location. Tenant is responsible for all utilities, including water, sewer, trash, electricity, cable, internet, and lawn maintenance. Available for a 1-2 year lease. Move-in ready and available immediately ,schedule your private showing today before it's gone!!!!!!!!!!
Full Property Details
Full Property Details for 904 S Monroe St
General
- Rent: $4,600
- Status: Closed
- Type: Single Family
- Source: BrightMLSMidAtlantic
- MLS ID: VAAR2077700
- Added to Site: 52 day(s) ago
Rental Information
- Max. Lease (Mths): 24
- Min. Lease (Mths): 12
Interior
- Interior Features: Breakfast Area, Ceiling Fan(s), Combination Dining/Living, Upgraded Countertops, Wood Floors
- Fireplace: Yes
- Number of Fireplaces: 1
- Appliances: Built-In Microwave, Dishwasher, Refrigerator, Washer/Dryer Stacked, Oven/Range - Electric
Rooms
Bathrooms
- Total Bathrooms: 4
- Full Bathrooms: 3
- Half Bathrooms: 1
- Upper Floor Baths: 2
- Upper - Full Baths: 2
- Main Floor Baths: 1
- Main - 1/2 Baths: 1
- Lower Floor Baths: 1
- Lower - Full Baths: 1
Bedrooms
- Total Bedrooms: 4
- Bedrooms Upper: 3
- Bedrooms Lower: 1
Other Rooms
- Laundry: Has Laundry
Exterior
- Exterior Features: Outbuilding(s)
- Porch/Patio/Deck: Patio(s)
Parking
- Total Spaces: 3
- Parking Features: Asphalt Driveway
- Parking Type: Off Street, Driveway
Location
- County: ARLINGTON
- Subdivision: ARLINGTON
- Driving Directions: I‑395 South — Head toward Virginia via the 14th Street Bridge. Exit onto VA‑120 / S Glebe Rd — Take the exit toward Glebe Rd / VA‑120. Continue on S Glebe Rd — Drive about 1.2 miles west. Turn right onto S Monroe St — Follow S Monroe St for about 0.2 miles. Destination on the right: 904 S Monroe St Arlington Virginia
School Information
- School District: Arlington County Public Schools
Heating & Cooling
- Central air: Yes
- Cooling Type: Central A/C
- Cooling Fuel: Electric
- Heating Type: Forced Air
- Heating Fuel: Natural Gas
- Water Heater: Natural Gas
Utilities
- Sewer: Public Sewer
- Water: Public
- Utility Description: Electric Available, Sewer Available, Water Available
Structural Information
- Architectural Style: Colonial
- Structure Type: Detached
- Construction: Other
- Basement: Yes
- Basement Desc.: Other
- Foundation: Other
- Stories Description: Lower 1, Main, Upper 1
- Square Feet: 3,744
- Sq. Ft. Source: Estimated
- Living Area: 1,872 Sq. Ft.
- Finished Above Grnd: 1,248 Sq. Ft.
- Finished Below Grnd: 624 Sq. Ft.
- Unfin. Above Grnd: 1,248 Sq. Ft.
- Year Built: 1986
- Year Built Source: Assessor
Unit Information
Unit 1
- Bathrooms-Lower: 1
- Bedrooms-Lower: 1
Additional Structures
- Other Structures: Other
Lot Features
- Lot Size (Acres): 0.12
- Lot Size (Sq. Ft.): 5,114
- Lot Size Source: Assessor
- Zoning: R-5
- Fencing (Description): Fully
Financial Considerations
- Price Per Sq. Ft.: $3.69
- Security Deposit: $4,600
- Tenant Pays: Utilities - All
- Tax Total Finished Sq. Ft.: 1248
Disclosures and Reports
- Ownership: Other
Listed and Sold by KW Metro Center, Rosa Sinaeian

Schools
Schools serving 904 S Monroe St
School District:Arlington County Public Schools
| Name | Grades | Distance |
|---|---|---|
Barcroft Elementary School 625 South Wakefield Street, Arlington, VA 22204 | PK-5 | 0.7 mi |
Jefferson Middle School 125 South Old Glebe Road, Arlington, VA 22204 | 6-8 | 0.6 mi |
Wakefield High School 1325 S. Dinwiddie Street, Arlington, VA 22206 | 9-12 | 1.3 mi |
Disclaimer:
School attendance boundaries provided by ATTOM Data Solutions and are for reference only. Contact the school directly to verify enrollment eligibility.
Price History for 904 S Monroe St
Date
Details
Price
Change
Source
8/23/2026
Sold
$4,600
—
MLS
8/05/2026
Listed
$4,600
—
MLS
Disclaimer: Historical sales information is derived from public records provided by the county offices. Information is not guaranteed and should be independently verified.
904 S Monroe Street, Arlington, VA 22204 (MLS# VAAR2077700) is a Single Family property that was sold at $4,600 on August 23, 2026. Want to learn more about 904 S Monroe Street? Do you have questions about finding other real estate for sale or rent in Arlington? You can browse all Arlington rentals or contact a Coldwell Banker agent to request more information.