This is a carousel with tiles that activate property listing cards. Use the previous and next buttons to navigate.
1/1
$695,000
This is a carousel with tiles that activate property listing cards. Use the previous and next buttons to navigate.
1/1
Property Description
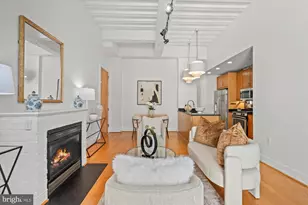
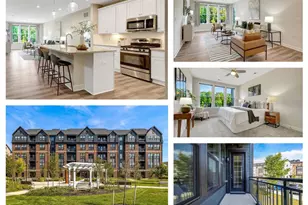
Beautifully updated and move-in ready 2BR/2BA condo in the highly sought-after Station Square building in the heart of Clarendon! This light-filled unit offers a fantastic open floor plan with hardwood floors (Living areas), large windows, and a cozy gas fireplace in the spacious Family Room. The Kitchen was completely renovated in 2024 and thoughtfully redesigned by removing the half wall to create a more open flow to the Family Room. The new counter area now offers additional bar seating, perfect for entertaining or casual dining. Kitchen updates also include beautiful new countertops, cabinets, sink & garbage disposal, plus a new dishwasher (2025) and microwave (2026). Washer & dryer replaced in 2025. The thoughtfully designed layout includes two spacious Bedrooms (with wall to wall carpet) positioned on opposite sides of the living area, each with its own updated bathroom. The expanded Primary Bedroom closet offers additional space and comfort, while the renovated Primary Bathroom features a beautiful walk-in shower. The Secondary Bathroom has also been fully renovated with a tub and tile surround. Both bathrooms have been freshly painted and include replaced toilets. Additional highlights include washer and dryer in the unit, pantry space, upgraded light fixtures, dedicated parking space, and dedicated storage unit located on B-3. Station Square is a secure, pet-friendly community with wonderful amenities including a two-tier outdoor pool, party room, and resident lounge. Unbeatable location just steps to Clarendon Metro, Whole Foods, popular restaurants including Circa and Brass Rabbit, shopping, fitness studios, and more. Condo fee includes building amenities, parking, storage, and water. See full list of capital improvements.
Full Property Details
Full Property Details for 1201 N Garfield St #612
General
- Sold For: $695,000
- HOA FEE: $742/month
- Taxes: $6,667 (2025)
- Status: Closed
- Type: Condo
- Source: BrightMLSMidAtlantic
- MLS ID: VAAR2068894
- Added to Site: 65 day(s) ago
Interior
- Rooms/Areas: Living Room, Primary Bedroom, Bedroom 2, Kitchen, Foyer, Bathroom 2, Primary Bathroom
- Interior Features: Bathroom - Walk-In Shower, Carpet, Combination Dining/Living, Crown Moldings, Entry Level Bedroom, Floor Plan - Open, Pantry, Primary Bath(s), Recessed Lighting, Walk-in Closet(s), Wood Floors, Window Treatments
- Fireplace: Yes
- Number of Fireplaces: 1
- Fireplace(s): Fireplace - Glass Doors, Gas/Propane
- Appliances: Built-In Microwave, Dishwasher, Disposal, Dryer, Washer, Oven/Range - Gas
- Flooring: Carpet, Hardwood
Rooms
Bathrooms
- Total Bathrooms: 2
- Full Bathrooms: 2
- Main Floor Baths: 2
- Main - Full Baths: 2
Bedrooms
- Total Bedrooms: 2
- Bedrooms Main & Up: 2
Other Rooms
- Laundry: Washer In Unit, Dryer In Unit
Additional Information
- Shared Amenities: Elevator, Fitness Center, Pool - Outdoor
- Shared Pool: Yes
- Pool: Yes
Parking
- Garage: Yes
- Garage Spaces: 1
- Assigned Spaces: 1
- Total Spaces: 1
- Parking Features: Assigned
- Parking Type: Parking Garage
- Garage Description: Covered Parking, Garage - Front Entry, Underground
Location
- County: ARLINGTON
- Subdivision: RESIDENCES AT STATION SQUARE
- Building Name: RESIDENCES AT STATION SQUARE
- Cross Streets: 12th Street
- Driving Directions: From McLean: Old Dominion towards Arlington, R. to Highland Street, L to Franklin, R to N. Garfield.
School Information
- School District: Arlington County Public Schools
- Elementary School: Arlington Science Focus
- Middle School: Dorothy Hamm
- High School: Washington-Liberty
Community
- Assoc. Fees Include: Common Area Maintenance, Parking Fee, Trash, Water
- Pets Allowed: Yes
- Pets: Number Limit
Heating & Cooling
- Central air: Yes
- Cooling Type: Central A/C
- Cooling Fuel: Electric
- Heating Type: Heat Pump(s)
- Heating Fuel: Electric
- Water Heater: Electric
Utilities
- Sewer: Public Sewer
- Water: Public
Structural Information
- Architectural Style: Contemporary, Colonial
- Structure Type: Hi-Rise 9+ Floors
- Construction: Brick
- Entry Floor Number: 6
- Stories Description: Main
- Square Feet: 988
- Sq. Ft. Source: Assessor
- Living Area: 988 Sq. Ft.
- Finished Above Grnd: 988 Sq. Ft.
- Year Built: 2006
- Year Built Source: Assessor
- Property Condition: Excellent
Lot Features
- Zoning: C-O
Financial Considerations
- Price Per Sq. Ft.: $683.2
- Condo Fee: $742
- Condo Fee Freq: Monthly
- Assessment Year: 2025
- City/TownTax Freq: Annually
- County Tax: $6,667
- County Tax Freq: Annually
- Tax w/Assessment: $645,400
- Tax Amount: $6,667
- Tax Year: 2025
- Terms: Standard Sale
- Tax Total Finished Sq. Ft.: 988
Disclosures and Reports
- Ownership: Condominium
- Condo: Yes
Listed by Long & Foster Real Estate, Inc., Laura C Mensing
Sold by Pearson Smith Realty, LLC, Monica Chantell Naderi-Colon

Get Pre-Approved Today
Schools
Schools serving 1201 N Garfield St #612
School District:Arlington County Public Schools
| Name | Grades | Distance |
|---|---|---|
Dorothy Hamm Middle 4100 N Vacation Lane, Arlington, VA 22207 | 6-8 | 1.4 mi |
Washington Liberty High School 1301 North Stafford Street, Arlington, VA 22201 | 9-12 | 0.9 mi |
Disclaimer:
School attendance boundaries provided by ATTOM Data Solutions and are for reference only. Contact the school directly to verify enrollment eligibility.
Price & Sales History for 1201 N Garfield St #612
Date
Details
Price
Change
Source
5/29/2026
Sold
$695,000
2.96%
MLS
5/08/2026
Listed
$675,000
—
MLS
Disclaimer: Historical sales information is derived from public records provided by the county offices. Information is not guaranteed and should be independently verified.
1201 N Garfield Street #612, Arlington, VA 22201 (MLS# VAAR2068894) is a Condo property that was sold at $695,000 on May 29, 2026. Want to learn more about 1201 N Garfield Street #612? Do you have questions about finding other Condo real estate for sale in Arlington? You can browse all Arlington real estate or contact a Coldwell Banker agent to request more information.