This is a carousel with tiles that activate property listing cards. Use the previous and next buttons to navigate.
1/1
$2,150,000
This is a carousel with tiles that activate property listing cards. Use the previous and next buttons to navigate.
1/1
Property Description
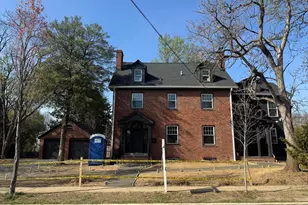
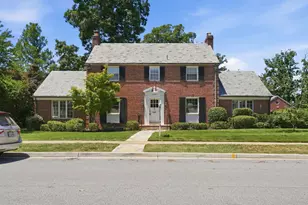
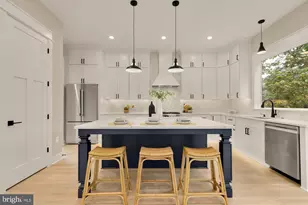
Major renovation and addition to a beautiful, four-story Colonial perched on a .28acre Arlington Ridge oversized lot! Top-to-bottom renovation includes all new systems and infrastructure modernization such as electrical, plumbing and mechanicals, and large expansion brings finished sqft to 4,000. All the bells, whistles and comforts of a new construction home without sacrificing the charm and appeal of the original, 1931 Colonial. Four/five bedrooms, five full bathrooms and a convenient main-level powder room. Luxurious owner's suite with spa-inspired ensuite bathroom and generous walk-in closet. Main level is an entertainer's dream, with an amazing floor plan well suited for large gatherings and everyday living alike. Gourmet kitchen anchored by a large island with seating and high-end professional appliances for even the most discerning chef. Kitchen overlooks both the open, formal dining room as well as the family room with access to the second, covered porch. Main level also features an office/study, a welcoming mud room and elegant front foyer. Upper level includes three bedrooms, each with en-suite bathrooms. Fourth floor includes the fifth full bathroom and a tremendous rec room which can double as a fifth bedroom, ideal for a play area or media room. Lower level has fantastic head height, includes the fourth full bedroom and fifth full bathroom, mechanicals, additional storage and a large rec room with wet bar. Detached two car garage. Fully fenced and professionally landscaped oversized backyard (large enough to accommodate a pool). Supreme location within the most convenient neighborhood throughout the entire D.M.V. - Zero stoplights to Washington D.C., close to Metro, schools, shopping, dining and grocery stores including Whole Foods. Easy access to the Pentagon, Amazon's new National Landing HQ2 Headquarters, Virginia Tech Innovation Campus, proximity to I-395 and much more!
Full Property Details
Full Property Details for 1307 22nd St S
General
- Sold For: $2,150,000
- Taxes: $11,182 (2025)
- Status: Closed
- Type: Single Family
- Source: BrightMLSMidAtlantic
- MLS ID: VAAR2065950
- Added to Site: 49 day(s) ago
Interior
- Interior Features: Family Room Off Kitchen, Kitchen - Gourmet, Kitchen - Island, Wet/Dry Bar, Walk-in Closet(s), Upgraded Countertops, Floor Plan - Open, Floor Plan - Traditional
- Fireplace: Yes
- Number of Fireplaces: 1
- Flooring: Hardwood
Rooms
Bathrooms
- Total Bathrooms: 6
- Full Bathrooms: 5
- Half Bathrooms: 1
- Upper 2 - Full Baths: 1
- Upper Floor Baths: 4
- Upper - Full Baths: 4
- Main Floor Baths: 1
- Main - 1/2 Baths: 1
- Lower Floor Baths: 1
- Lower - Full Baths: 1
Bedrooms
- Total Bedrooms: 5
- Bedrooms Upper: 4
- Bedrooms Lower: 1
- Bedrooms-Up2: 1
Other Rooms
- Laundry: Has Laundry, Upper Floor
Exterior
- Porch/Patio/Deck: Screened, Porch(es), Patio(s)
Parking
- Garage: Yes
- Garage Spaces: 2
- Total Spaces: 4
- Parking Type: Detached Garage, Driveway
- Garage Description: Additional Storage Area, Garage - Front Entry
Location
- County: ARLINGTON
- Subdivision: ARLINGTON RIDGE
- Driving Directions: GPS
School Information
- School District: Arlington County Public Schools
- Elementary School: Oakridge
- Middle School: Gunston
- High School: Wakefield
Heating & Cooling
- Cooling Type: None
- Cooling Fuel: Electric
- Heating Type: Hot Water
- Heating Fuel: Natural Gas
- Water Heater: Natural Gas
Utilities
- Sewer: Public Sewer
- Water: Public
Structural Information
- Architectural Style: Colonial
- Structure Type: Detached
- Construction: Brick, Block, HardiPlank Type
- Basement: Yes
- Basement Desc.: Fully Finished, Full
- Foundation: Brick/Mortar
- Roof: Architectural Shingle
- Stories Description: Lower 1, Main, Upper 1, Upper 2
- Square Feet: 4,100
- Sq. Ft. Source: Estimated
- Living Area: 4,000 Sq. Ft.
- Finished Above Grnd: 3,236 Sq. Ft.
- Finished Below Grnd: 764 Sq. Ft.
- Year Built: 1931
- Year Built Source: Estimated
- Property Condition: Excellent
Unit Information
Unit 1
- Bathrooms-Lower: 1
- Bedrooms-Lower: 1
Lot Features
- Lot Size (Acres): 0.28
- Lot Size (Sq. Ft.): 12,375
- Lot Size Source: Assessor
- Zoning: R-10
- Fencing (Description): Rear
Financial Considerations
- Price Per Sq. Ft.: $664.4
- Assessment Year: 2025
- City/TownTax Freq: Annually
- County Tax: $11,182
- County Tax Freq: Annually
- Tax w/Assessment: $1,082,500
- Tax Amount: $11,182
- Tax Year: 2025
- Terms: Standard Sale
- Tax Total Finished Sq. Ft.: 1876
Disclosures and Reports
- Ownership: Fee Simple
- Section: 1
- Lot Number: 1
Listed and Sold by Keller Williams Realty, James P Andors

Get Pre-Approved Today
Schools
Schools serving 1307 22nd St S
School District:Arlington County Public Schools
| Name | Grades | Distance |
|---|---|---|
Oakridge Elementary School 1414 24th Street South, Arlington, VA 22202 | PK-5 | 0.3 mi |
Gunston Middle School 2700 South Lang Street, Arlington, VA 22206 | 6-8 | 0.5 mi |
Wakefield High School 1325 S. Dinwiddie Street, Arlington, VA 22206 | 9-12 | 2.4 mi |
Disclaimer:
School attendance boundaries provided by ATTOM Data Solutions and are for reference only. Contact the school directly to verify enrollment eligibility.
Price & Sales History for 1307 22nd St S
Date
Details
Price
Change
Source
4/24/2026
Sold
$2,150,000
—
MLS
4/08/2026
Listed
$2,150,000
—
MLS
Disclaimer: Historical sales information is derived from public records provided by the county offices. Information is not guaranteed and should be independently verified.
1307 22nd Street S, Arlington, VA 22202 (MLS# VAAR2065950) is a Single Family property that was sold at $2,150,000 on April 24, 2026. Want to learn more about 1307 22nd Street S? Do you have questions about finding other Single Family real estate for sale in Arlington? You can browse all Arlington real estate or contact a Coldwell Banker agent to request more information.