This is a carousel with tiles that activate property listing cards. Use the previous and next buttons to navigate.
1/1
$1,287,500
This is a carousel with tiles that activate property listing cards. Use the previous and next buttons to navigate.
1/1
Property Description
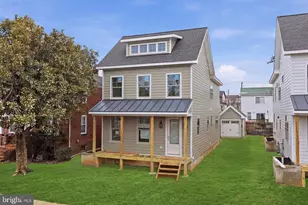
Spectacular New Construction in One of Arlington's Most Sought-After Neighborhoods! Welcome to 1310 S Poe Street, one of two stunning newly built single family homes offering the perfect blend of modern luxury, thoughtful design, and unbeatable location. Boasting 4 bedrooms, 3.5 baths, and over 2,700 square feet of beautifully finished living space across three levels, this light-filled home is the one you've been waiting for. From the moment you arrive, the charming front porch sets the tone, perfect for morning coffee or unwinding in the evening. Inside, you're greeted by an open concept floor plan designed for both everyday living and effortless entertaining, featuring 9-foot ceilings, rich hardwood floors on the main and upper levels, fresh designer paint, crown molding, recessed lighting, and a built-in Sonos speaker system. The main level flows seamlessly from the dining area into a chef-inspired kitchen showcasing two-tone shaker cabinetry, quartz countertops, a stylish tile backsplash, and a large center island with breakfast bar, prep sink, and pendant lighting. High-end stainless steel appliances, including a gas range with pot filler, complete this impressive space. The adjoining living room features a cozy gas fireplace, while the powder room adds a touch of elegance with wainscoting, pedestal vanity, and sconce lighting. Upstairs, the luxurious owner's suite is a true retreat, offering tray ceilings, abundant natural light, and two spacious double door closets. The spa like ensuite bath features a 60-inch dual vanity, oversized shower with dual shower heads, and body sprays. Two additional generously sized bedrooms, a beautifully appointed hall bath, and a convenient upper-level laundry closet with full-size washer and dryer complete this level. The fully finished walk-out lower level offers incredible versatility with a spacious recreation room featuring tile flooring and a sleek wet bar with shaker cabinetry, quartz counters, sink, dishwasher, beverage cooler, and microwave, ideal for entertaining, guests, or extended living. Parking is a dream with a detached one-car garage and an extended paver driveway accommodating multiple vehicles. Location truly sets this home apart: Just moments from the vibrant Columbia Pike corridor, you'll enjoy an array of restaurants, cafés, and local favorites, along with entertainment at the beloved Arlington Cinema & Drafthouse. Outdoor enthusiasts will love nearby Towers Park, featuring tennis courts, basketball, volleyball, playgrounds, and more. Stay active at Arlington Mill Community Center, or explore shopping and dining at Fashion Centre at Pentagon City and The Village at Shirlington. For commuters, convenience is unmatched with Metro access within 1 mile, additional stations within 1-3 miles, nearby bus stops, commuter rail options, and quick access to major routes, all within 10 miles of the airport. Plus, enjoy easy access to the scenic Washington & Old Dominion Trail, perfect for biking, running, and outdoor recreation. This is Arlington living at its finest, modern, connected, and effortlessly stylish. Don't miss your chance to call it home.
Full Property Details
Full Property Details for 1310 S Poe St
General
- Sold For: $1,287,500
- Taxes: $6,578 (2025)
- Status: Closed
- Type: Single Family
- Source: BrightMLSMidAtlantic
- MLS ID: VAAR2071494
- Added to Site: 94 day(s) ago
Interior
- Number of Rooms: 9
- Rooms/Areas: Bedroom 2, Bedroom 3, Bedroom 1, Recreation Room, Bathroom 1, Bathroom 2, Half Bath
- Interior Features: Bathroom - Tub Shower, Bathroom - Walk-In Shower, Breakfast Area, Ceiling Fan(s), Crown Moldings, Dining Area, Family Room Off Kitchen, Floor Plan - Open, Kitchen - Eat-In, Kitchen - Galley, Kitchen - Gourmet, Kitchen - Island, Primary Bath(s), Recessed Lighting, Upgraded Countertops, Wainscotting, Wet/Dry Bar, Wood Floors, Other
- Fireplace: Yes
- Number of Fireplaces: 1
- Fireplace(s): Mantel(s), Other
- Appliances: Built-In Microwave, Built-In Range, Dishwasher, Disposal, Dryer, Exhaust Fan, Icemaker, Instant Hot Water, Oven/Range - Gas, Range Hood
- Flooring: Ceramic Tile, Hardwood, Other
Rooms
Bathrooms
- Total Bathrooms: 4
- Full Bathrooms: 3
- Half Bathrooms: 1
- Upper Floor Baths: 2
- Upper - Full Baths: 2
- Main Floor Baths: 1
- Main - 1/2 Baths: 1
- Lower Floor Baths: 1
- Lower - Full Baths: 1
Bedrooms
- Total Bedrooms: 4
- Bedrooms Upper: 3
- Bedrooms Lower: 1
Other Rooms
- Laundry: Has Laundry, Upper Floor, Lower Floor, Hookup, Dryer In Unit, Washer In Unit
Exterior
- Exterior Features: Exterior Lighting, Sidewalks, Other
Parking
- Garage: Yes
- Garage Spaces: 1
- Total Spaces: 1
- Parking Type: On Street, Detached Garage
- Garage Description: Garage - Front Entry, Garage Door Opener, Other
Location
- County: ARLINGTON
- Subdivision: SOUTHGATE
- Driving Directions: 1310 S Poe
School Information
- School District: Arlington County Public Schools
Heating & Cooling
- Central air: Yes
- Cooling Type: Central A/C, Ceiling Fan(s)
- Cooling Fuel: Electric
- Heating Type: Forced Air
- Heating Fuel: Natural Gas
- Water Heater: Natural Gas
Utilities
- Sewer: Public Sewer
- Water: Public
Structural Information
- Architectural Style: Craftsman
- Structure Type: Detached
- Construction: Frame
- Basement: Yes
- Basement Entrance: Yes
- Basement Desc.: Connecting Stairway, Full, Fully Finished, Improved, Interior Access, Outside Entrance, Rear Entrance, Walkout Stairs, Windows, Other
- Foundation: Slab
- Roof: Architectural Shingle
- Walls/Ceilings: 9'+ Ceilings, Dry Wall, High, Tray Ceilings, Other
- Stories Description: Lower 1, Main, Upper 1
- Square Feet: 2,712
- Sq. Ft. Source: Estimated
- Living Area: 2,712 Sq. Ft.
- Finished Above Grnd: 1,900 Sq. Ft.
- Finished Below Grnd: 812 Sq. Ft.
- Year Built: 2026
- Year Built Source: Estimated
- Property Condition: Excellent
Unit Information
Unit 1
- Bathrooms-Lower: 1
- Bedrooms-Lower: 1
Lot Features
- Lot Size (Acres): 0.09
- Lot Size (Sq. Ft.): 4,000
- Lot Size Source: Assessor
- Zoning: R-5
Financial Considerations
- Price Per Sq. Ft.: $657.89
- Assessment Year: 2025
- City/TownTax Freq: Annually
- County Tax: $6,578
- County Tax Freq: Annually
- Tax w/Assessment: $636,800
- Tax Amount: $6,578
- Tax Year: 2025
- Terms: Standard Sale
Disclosures and Reports
- Ownership: Fee Simple
- Lot Number: 157
Listed by D.S.A. Properties & Investments LLC, Deyi S Awadallah
Sold by TTR Sotheby's International Realty, Lyssa B Seward

Get Pre-Approved Today
Schools
Schools serving 1310 S Poe St
School District:Arlington County Public Schools
| Name | Grades | Distance |
|---|---|---|
Hoffman-Boston Elementary School 1415 South Queen Street, Arlington, VA 22204 | PK-5 | 0.1 mi |
Gunston Middle School 2700 South Lang Street, Arlington, VA 22206 | 6-8 | 1.1 mi |
Wakefield High School 1325 S. Dinwiddie Street, Arlington, VA 22206 | 9-12 | 2.4 mi |
Disclaimer:
School attendance boundaries provided by ATTOM Data Solutions and are for reference only. Contact the school directly to verify enrollment eligibility.
Price & Sales History for 1310 S Poe St
Date
Details
Price
Change
Source
6/29/2026
Sold
$1,287,500
3%
MLS
4/13/2026
Price Increased
$1,250,000
4.18%
MLS
4/12/2026
Listed
$1,199,900
—
MLS
Disclaimer: Historical sales information is derived from public records provided by the county offices. Information is not guaranteed and should be independently verified.
1310 S Poe Street, Arlington, VA 22204 (MLS# VAAR2071494) is a Single Family property that was sold at $1,287,500 on June 29, 2026. Want to learn more about 1310 S Poe Street? Do you have questions about finding other Single Family real estate for sale in Arlington? You can browse all Arlington real estate or contact a Coldwell Banker agent to request more information.