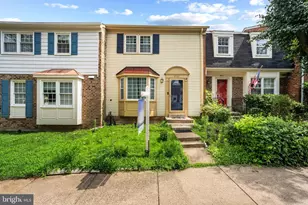
This is a carousel with tiles that activate property listing cards. Use the previous and next buttons to navigate.
1/1
$1,650
This is a carousel with tiles that activate property listing cards. Use the previous and next buttons to navigate.
1/1
Property Description
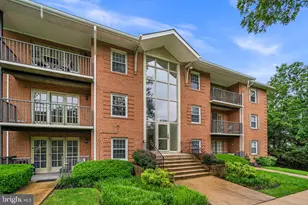
Utilities Included! Beautifully renovated kitchen with newer appliances, cabinets, countertop and flooring. Updated bathroom. Spacious living area and bedroom. Storage Unit Included. Off Street Permit Parking Lot. Metro less than a mile away and minutes to DC. Ready for immediate move-in. Don't wait, this won't last long. The community offers a resident parking lot; however, spaces are not assigned. Residents must register their vehicle and obtain parking permit from association to park in lot. Street parking is available. Heating and cooling are centrally managed by the condominium association, with seasonal transitions scheduled annually. Air conditioning is typically activated in the last week of April, and heating is typically activated in the last week of October. A non-refundable $60 application fee applies per adult (18+). Applications are reviewed on a first-come, first-served basis. Applicants must demonstrate a combined gross monthly income of at least three times the rent, with no more than two incomes permitted, and show a positive credit history. Security deposit and first month's rent are due within 72 hours of application approval. All move-ins must be scheduled a minimum of five business days after approval to allow for professional preparation. All Allegiance Property Management residents are enrolled in the mandatory Resident Benefits Package (RBP) for $55.95/month, which includes renter's liability insurance, credit building to boost credit scores with timely rent payments, up to $1M Identity Theft Protection, HVAC air filter delivery (for applicable properties), utility concierge service for seamless move-in setup, a resident rewards program, on-demand pest control (optional), and more. If the resident opts out of on-demand pest control, the RBP cost is $40.95/month. Additional details provided with application.
Full Property Details
Full Property Details for 1404 12th St N #23
General
- Rent: $1,650
- Status: Closed
- Type: Condo
- Source: BrightMLSMidAtlantic
- MLS ID: VAAR2071486
- Added to Site: 51 day(s) ago
Rental Information
- Max. Lease (Mths): 24
- Min. Lease (Mths): 12
- Rent Includes: Additional Storage Space, Electricity, Gas, Sewer, Trash Removal, Water
Interior
- Appliances: Built-In Microwave, Dishwasher, Oven/Range - Gas, Refrigerator
Rooms
Bathrooms
- Total Bathrooms: 1
- Full Bathrooms: 1
- Main Floor Baths: 1
- Main - Full Baths: 1
Bedrooms
- Total Bedrooms: 1
- Bedrooms Main & Up: 1
Parking
- Parking Type: Parking Lot, On Street
Location
- County: ARLINGTON
- Subdivision: ROSSLYN HEIGHTS
- Driving Directions: From Rte 50 Take Rhodes/Queen St Exit. Turn right onto Queen St. Turn Left onto 12th. Turn Right to continue onto 12th. Building is on the right.
School Information
- School District: Arlington County Public Schools
Community
- Pets Allowed: Yes
- Pets: Pet Addendum/Deposit
Heating & Cooling
- Central air: Yes
- Cooling Type: Central A/C
- Cooling Fuel: Electric
- Heating Type: Radiator
- Heating Fuel: Electric
- Water Heater: Natural Gas
Utilities
- Sewer: Public Sewer
- Water: Public
Structural Information
- Architectural Style: Colonial
- Structure Type: Garden 1 - 4 Floors
- Construction: Brick
- Entry Floor Number: 1
- Stories Description: Main
- Square Feet: 660
- Sq. Ft. Source: Estimated
- Living Area: 660 Sq. Ft.
- Finished Above Grnd: 660 Sq. Ft.
- Year Built: 1952
- Year Built Source: Estimated
Lot Features
- Lot Size Source: Estimated
- Zoning: RA6-15
Financial Considerations
- Price Per Sq. Ft.: $2.5
- Application Fee: $60
- Move In Fee: Yes
- Move In Fee: $100
- Security Deposit: $1,650
- Pet Deposit: $500
- Tenant Pays: Insurance
Disclosures and Reports
- Ownership: Other
Listed by Allegiance Property Management, Dana K. Boyle
Sold by RE/MAX Allegiance, Kevin I. Bridges

Schools
Schools serving 1404 12th St N #23
School District:Arlington County Public Schools
| Name | Grades | Distance |
|---|---|---|
Innovation Elementary School 2300 Key Boulevard, Arlington, VA 22201 | PK-5 | 0.8 mi |
Dorothy Hamm Middle 4100 N Vacation Lane, Arlington, VA 22207 | 6-8 | 2.3 mi |
Yorktown High School 5200 Yorktown Boulevard, Arlington, VA 22207 | 9-12 | 3.8 mi |
Disclaimer:
School attendance boundaries provided by ATTOM Data Solutions and are for reference only. Contact the school directly to verify enrollment eligibility.
Price History for 1404 12th St N #23
Date
Details
Price
Change
Source
5/07/2026
Sold
$1,650
—
MLS
4/09/2026
Listed
$1,650
—
MLS
Disclaimer: Historical sales information is derived from public records provided by the county offices. Information is not guaranteed and should be independently verified.
1404 12th Street N #23, Arlington, VA 22209 (MLS# VAAR2071486) is a Condo property that was sold at $1,650 on May 07, 2026. Want to learn more about 1404 12th Street N #23? Do you have questions about finding other real estate for sale or rent in Arlington? You can browse all Arlington rentals or contact a Coldwell Banker agent to request more information.