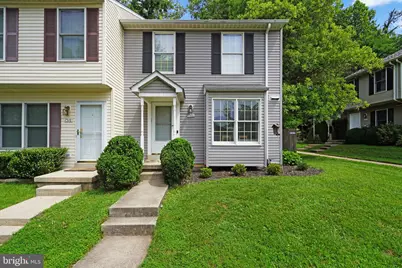
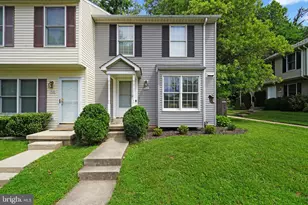
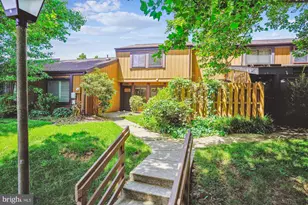
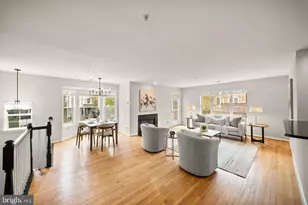
Full Property Details for 7576 Wood Mist Ln
General
- Sold For: $542,000
- HOA FEE: $75/month
- HOA FEE FREQ.: Quarterly
- Taxes: $6,577 (2025)
- Status: Closed
- Type: Townhouse
- Source: BrightMLSMidAtlantic
- MLS ID: VAFX2327882
- Added to Site: 100 day(s) ago
Interior
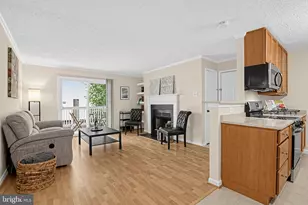
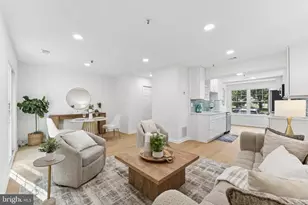
- Rooms/Areas: Living Room, Primary Bedroom, Bedroom 2, Bedroom 3, Kitchen, Laundry
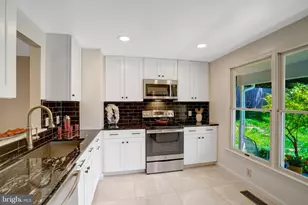
- Interior Features: Kitchen - Table Space, Combination Dining/Living, Built-Ins, Upgraded Countertops, Floor Plan - Open
- Appliances: Dishwasher, Disposal, Dryer, Icemaker, Microwave, Washer, Exhaust Fan, Oven/Range - Electric
Rooms
- Total Bathrooms: 2
- Full Bathrooms: 1
- Half Bathrooms: 1
- Upper Floor Baths: 1
- Upper - Full Baths: 1
- Main Floor Baths: 1
- Main - 1/2 Baths: 1
- Total Bedrooms: 3
- Bedrooms Upper: 3
Exterior
- Porch/Patio/Deck: Patio(s)
Parking
- Assigned Spaces: 1
- Parking Features: Assigned
- Parking Type: Other
Location
- County: FAIRFAX
- Subdivision: MISTY WOODS
- Driving Directions: from US-29/Lee Hwy: Turn on to Hollywood Rd. Then Turn left onto wood mist ln.
School Information
- School District: Fairfax County Public Schools
- Elementary School: Shrevewood
- Middle School: Kilmer
- High School: Marshall
Community
- Association: Yes
- Assoc. Name: MISTY WOODS HOA
Heating & Cooling
- Central air: Yes
- Cooling Type: Central A/C, Ceiling Fan(s)
- Cooling Fuel: Electric
- Heating Type: Forced Air, Heat Pump(s)
- Heating Fuel: Electric
- Water Heater: Electric
Utilities
- Sewer: Public Sewer
- Water: Public
- Utility Description: Cable TV Available
Structural Information
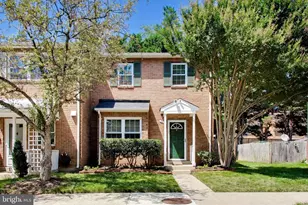
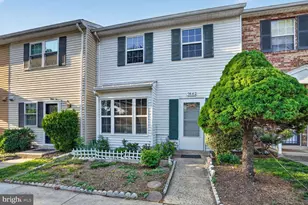
- Architectural Style: Colonial
- Structure Type: End of Row/Townhouse
- Model: JACKSON
- Construction: Vinyl Siding
- Foundation: Crawl Space
- Roof: Asphalt
- Walls/Ceilings: Dry Wall
- Windows: Bay/Bow, Double Pane
- Stories Description: Main, Upper 1
- Square Feet: 1,134
- Sq. Ft. Source: Assessor
- Living Area: 1,134 Sq. Ft.
- Finished Above Grnd: 1,134 Sq. Ft.
- Year Built: 1991
- Year Built Source: Assessor
Additional Structures
Lot Features
- Lot Size (Acres): 0.05
- Lot Size (Sq. Ft.): 2,135
- Lot Size Source: Assessor
- Zoning: 180
- Lot Description: Backs to Trees, No Thru Street
- Fencing (Description): Rear
Financial Considerations
- Price Per Sq. Ft.: $467.28
- Association Fee: $225
- Assoc Fee Freq.: Quarterly
- Assessment Year: 2026
- City/TownTax Freq: Annually
- County Tax: $5,681
- County Tax Freq: Annually
- Tax w/Assessment: $507,250
- Tax Amount: $6,577
- Tax Year: 2025
- Terms: Standard Sale
- Tax Total Finished Sq. Ft.: 1134
Disclosures and Reports
- Ownership: Fee Simple
- Lot Number: 14
Listed by RE/MAX Gateway, LLC, Scott A. MacDonald
Sold by RLAH @properties, Matthew Cochrane