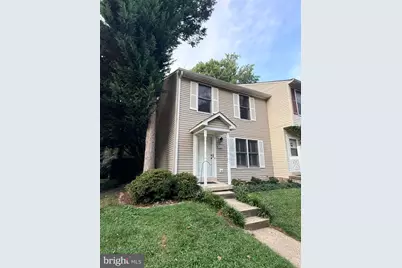
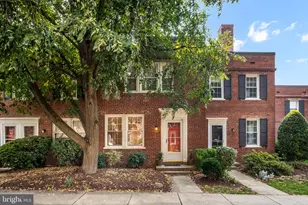
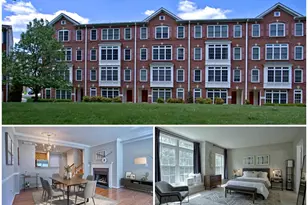
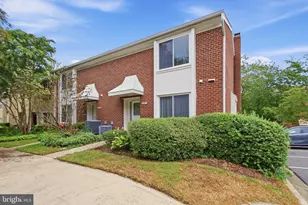
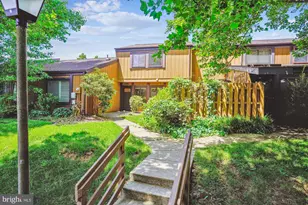
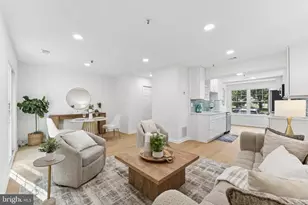
Full Property Details for 7600 Wood Mist Ln
General
- Price: $519,000
- HOA FEE: $75/month
- HOA FEE FREQ.: Quarterly
- Taxes: $6,805 (2025)
- Status: Active
- Type: Townhouse
- Source: BrightMLSMidAtlantic
- MLS ID: VAFX2337576
- Updated: 10/20/2026
- Added to Site: 42 day(s) ago
Interior
- Rooms/Areas: Living Room, Dining Room, Bedroom 2, Bedroom 3, Kitchen, Bedroom 1
- Interior Features: Dining Area, Window Treatments, Wood Floors
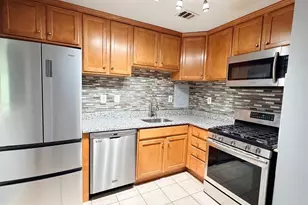
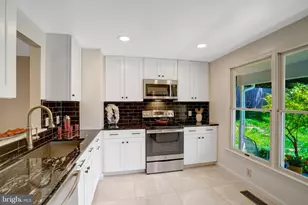
- Appliances: Dishwasher, Disposal, Refrigerator, Stove, Built-In Microwave, Washer, Dryer, Exhaust Fan, Icemaker
Rooms
- Total Bathrooms: 2
- Full Bathrooms: 1
- Half Bathrooms: 1
- Upper Floor Baths: 1
- Upper - Full Baths: 1
- Main Floor Baths: 1
- Main - 1/2 Baths: 1
- Total Bedrooms: 3
- Bedrooms Upper: 3
Additional Information
- Shared Amenities: Tot Lots/Playground
Parking
Location
- County: FAIRFAX
- Subdivision: MISTY WOODS
- Driving Directions: West on Lee Highway/Route 29 to right on Hollywood Road to left on Wood Mist Lane.
School Information
- School District: Fairfax County Public Schools
- Elementary School: Shrevewood
- Middle School: Kilmer
- High School: Marshall
Community
- Association: Yes
- Assoc. Name: MISTY WOODS
- Assoc. Fees Include: Snow Removal, Trash, Common Area Maintenance
Heating & Cooling
- Central air: Yes
- Cooling Type: Central A/C
- Cooling Fuel: Electric
- Heating Type: Heat Pump(s)
- Heating Fuel: Electric
- Water Heater: Electric
Utilities
- Sewer: Public Septic, Public Sewer
- Water: Public
Structural Information
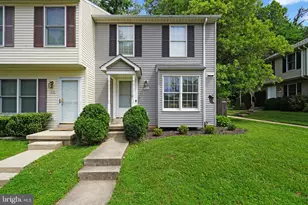
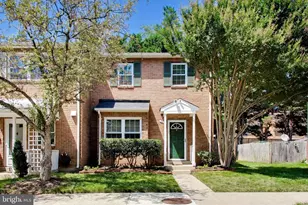
- Architectural Style: Colonial
- Structure Type: End of Row/Townhouse
- Model: Jackson
- Construction: Aluminum Siding, Vinyl Siding
- Foundation: Other
- Roof: Composite, Shingle
- Stories Description: Main, Upper 1
- Square Feet: 1,120
- Sq. Ft. Source: Assessor
- Living Area: 1,120 Sq. Ft.
- Finished Above Grnd: 1,120 Sq. Ft.
- Year Built: 1991
- Year Built Source: Assessor
Additional Structures
- Other Structures: Storage Barn/Shed
Lot Features
- Lot Size (Acres): 0.05
- Lot Size (Sq. Ft.): 2,135
- Lot Size Source: Assessor
- Zoning: 180
Financial Considerations
- Price Per Sq. Ft.: $463.39
- Association Fee: $225
- Assoc Fee Freq.: Quarterly
- Assessment Year: 2026
- City/TownTax Freq: Annually
- County Tax: $5,898
- County Tax Freq: Annually
- Tax w/Assessment: $526,670
- Tax Amount: $6,805
- Tax Year: 2025
- Tax Total Finished Sq. Ft.: 1120
Disclosures and Reports
- Ownership: Fee Simple
- Inclusions: outdoor patio table and fire pit
- Lot Number: 26
Listed by Pearson Smith Realty, LLC, Renee Lynn Mercier and Pearson Smith Realty, LLC, Aliya Chaudhary