No photo available
$4,000 Just Listed
Property Description
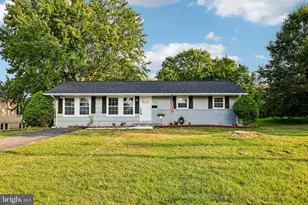
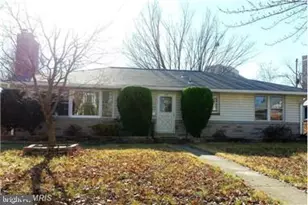
Nestled in the charming BARCROFT FOREST neighborhood, this delightful 4-bedroom, 2.5-bathroom ranch-style home offers a perfect blend of comfort and functionality. Built in 1956, this well-maintained residence boasts a warm ambiance with its inviting stone exterior and traditional floor plan. Step inside to discover beautiful wood floors that flow throughout the main living areas, complemented by an abundance of natural light. The spacious formal dining room is perfect for gatherings, while the cozy living room features two elegant fireplaces, creating a welcoming atmosphere for relaxation. The upgraded kitchen is equipped with stainless steel appliances, including a gas range and dishwasher, making meal prep a joy. The fully finished basement offers additional living space with a walkout level, ideal for entertaining or as a private retreat. Enjoy the convenience of an attached garage and ample driveway parking, ensuring easy access for you and your guests. Outside, the expansive 0.34-acre lot backs to serene trees, providing a peaceful backdrop for outdoor activities. The enclosed patio invites you to unwind and enjoy the fresh air, while the shed offers extra storage for your gardening tools or hobbies. With nearby transportation options, including bus and metro access, this home is perfectly situated for both convenience and tranquility. Experience the comfort and charm of this lovely property, where every detail has been thoughtfully designed for your enjoyment. 10 minutes from Pentagon, Reagan Airport and DC, conveniently near Shopping Plaza and Restaurants
Full Property Details
Full Property Details for 1432 S Greenbrier St
General
- Rent: $4,000
- Status: Active
- Type: Single Family
- Source: BrightMLSMidAtlantic
- MLS ID: VAAR2078696
- Updated: 8/26/2026
- Added to Site: 1 day(s) ago
Rental Information
- Max. Lease (Mths): 36
- Min. Lease (Mths): 12
- Rent Includes: Trash Removal
Interior
- Rooms/Areas: Living Room, Dining Room, Bedroom 4, Kitchen, Family Room, Foyer, Bedroom 1, Sun/Florida Room, Laundry, Utility Room, Bathroom 1, Bathroom 2, Bathroom 3, Half Bath
- Interior Features: Attic, Entry Level Bedroom, Floor Plan - Traditional, Formal/Separate Dining Room, Upgraded Countertops, Wood Floors
- Fireplace: Yes
- Number of Fireplaces: 2
- Fireplace(s): Equipment, Mantel(s), Screen, Stone
- Appliances: Dishwasher, Disposal, Dryer, Exhaust Fan, Icemaker, Microwave, Oven/Range - Gas, Water Heater, Range Hood, Refrigerator, Stainless Steel Appliances, Washer
Rooms
Bathrooms
- Total Bathrooms: 3
- Full Bathrooms: 2
- Half Bathrooms: 1
- Main Floor Baths: 2
- Main - Full Baths: 1
- Main - 1/2 Baths: 1
- Lower Floor Baths: 1
- Lower - Full Baths: 1
Bedrooms
- Total Bedrooms: 4
- Bedrooms Lower: 1
- Bedrooms Main & Up: 3
Other Rooms
- Laundry: Dryer In Unit, Lower Floor, Washer In Unit
Additional Information
- Security/Safety: Smoke Detector
Exterior
- Exterior Features: Sidewalks
- Porch/Patio/Deck: Enclosed, Patio(s)
Parking
- Garage: Yes
- Garage Spaces: 1
- Total Spaces: 3
- Parking Features: Paved Driveway
- Parking Type: Attached Garage, Driveway, On Street
- Garage Description: Basement Garage, Garage - Rear Entry
Location
- County: ARLINGTON
- Subdivision: BARCROFT FOREST
- Cross Streets: South 14th ST
- Driving Directions: From I395, Exit West King Street, turn Right on South Fourteen St, then turn Right on South Greenbrier Street to 1432 on the right.
School Information
- School District: Arlington County Public Schools
- Elementary School: Abingdon
- Middle School: Gunston
- High School: Wakefield
Heating & Cooling
- Central air: Yes
- Cooling Type: Central A/C
- Cooling Fuel: Electric
- Heating Type: Forced Air
- Heating Fuel: Natural Gas
- Water Heater: Natural Gas
Utilities
- Sewer: Public Sewer
- Water: Public
Structural Information
- Architectural Style: Ranch/Rambler
- Structure Type: Detached
- Construction: Stone
- Basement: Yes
- Basement Entrance: Yes
- Basement Desc.: Connecting Stairway, Daylight, Full, Full, Fully Finished, Garage Access, Heated, Interior Access, Outside Entrance, Rear Entrance, Walkout Level
- Foundation: Block, Stone
- Stories Description: Lower 1, Main
- Square Feet: 2,996
- Sq. Ft. Source: Estimated
- Living Area: 2,498 Sq. Ft.
- Finished Above Grnd: 1,498 Sq. Ft.
- Finished Below Grnd: 1,000 Sq. Ft.
- Year Built: 1956
- Year Built Source: Assessor
- Property Condition: Very Good
Unit Information
Unit 1
- Bathrooms-Lower: 1
- Bedrooms-Lower: 1
Additional Structures
- Other Structures: Shed
Lot Features
- Lot Size (Acres): 0.34
- Lot Size (Sq. Ft.): 14,666
- Lot Size Source: Estimated
- Zoning: R-6
- Lot Description: Backs to Trees, Interior, Rear Yard
Financial Considerations
- Price Per Sq. Ft.: $2.67
- Application Fee: $55
- Security Deposit: $4,000
- Owner Pays: Taxes - Real Estate
- Tenant Pays: Electricity, Fireplace/Flue Cleaning, Frozen Waterpipe Damage, Gas, Gutter Cleaning, Insurance, Internet, Lawn/Tree/Shrub Care, Minor Interior Maintenance, Pest Control, Sewer, Snow Removal, Utilities - All, Water, Repair Deductible - 100
- Tax Total Finished Sq. Ft.: 1498
Disclosures and Reports
- Ownership: Other
Listed by Long & Foster Real Estate, Inc., Shihab A Khatib
Schools
Schools serving 1432 S Greenbrier St
School District:Arlington County Public Schools
| Name | Grades | Distance |
|---|---|---|
Abingdon Elementary School, Arlington, VA 3035 South Abingdon Street, Arlington, VA 22206 | PK-5 | 0.9 mi |
Jefferson Middle School 125 South Old Glebe Road, Arlington, VA 22204 | 6-8 | 1.9 mi |
Wakefield High School 1325 S. Dinwiddie Street, Arlington, VA 22206 | 9-12 | 0.2 mi |
Disclaimer:
School attendance boundaries provided by ATTOM Data Solutions and are for reference only. Contact the school directly to verify enrollment eligibility.
Price History for 1432 S Greenbrier St
Date
Details
Price
Change
Source
8/26/2026
Listed
$4,000
—
MLS
Disclaimer: Historical sales information is derived from public records provided by the county offices. Information is not guaranteed and should be independently verified.

1432 S Greenbrier Street, Arlington, VA 22206 (MLS# VAAR2078696) is a Single Family property with 4 bedrooms, 2 full bathrooms and 1 partial bathroom. 1432 S Greenbrier Street is currently listed for rent at $4,000 and was received on August 26, 2026. Want to learn more about 1432 S Greenbrier Street? Do you have questions about finding other real estate for sale or rent in Arlington? You can browse all Arlington rentals or contact a Coldwell Banker agent to request more information.