
No photo available
$3,400 Coming Soon
Property Description
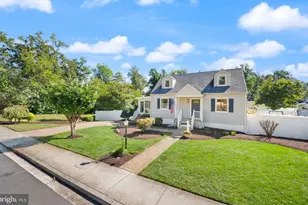
New upgrades being installed, wood laminate floors in the upstairs bedroom, fully painted all rooms. New kitchen flooring, new stove. The home is convenientl located in the popular Claremont neigborhood, walkable community to HS, grammer school, restaurants, Barcroft park, grocery stores, walking/biking paths. Walk to Shirlington Village for library, hotel, Shirlington Dog park, New District Brewary, Signature Live theater & AMC Movie theater and much more..... Easy access to 395, DC, National Landing, Amazon Headquarters, Pentagon, National Airport. Public transportation at corner. Fully fenced in yard. Wooden deck for entertaining or just relaxing. Lots of storage in dry basement and room for play area for children, or workshop.
Full Property Details
Full Property Details for 4955 25th St S
General
- Rent: $3,400
- Status: Coming Soon
- Type: Single Family
- Source: BrightMLSMidAtlantic
- MLS ID: VAAR2078564
- Updated: 8/19/2026
- Expected Market Date: 9/1/2026
Rental Information
- Max. Lease (Mths): 36
- Min. Lease (Mths): 12
- Rent Includes: None
Interior
- Number of Rooms: 8
- Interior Features: Bathroom - Tub Shower, Built-Ins, Combination Dining/Living, Entry Level Bedroom, Kitchen - Galley, Wood Floors
- Fireplace: Yes
- Number of Fireplaces: 1
- Fireplace(s): Mantel(s), Wood
- Appliances: Dishwasher, Dryer - Gas, Oven/Range - Gas, Refrigerator, Range Hood, Stainless Steel Appliances, Stove, Washer, Water Heater
- Flooring: Engineered Wood, Hardwood, Ceramic Tile
Rooms
Bathrooms
- Total Bathrooms: 2
- Full Bathrooms: 2
- Main Floor Baths: 2
- Main - Full Baths: 2
Bedrooms
- Total Bedrooms: 4
- Bedrooms Main & Up: 4
Exterior
- Exterior Features: Gutter System, Stone Retaining Walls, Street Lights
Parking
- Parking Type: Driveway, On Street
Location
- County: ARLINGTON
- Subdivision: CLAREMONT
- Cross Streets: S Dinwiddie
- Driving Directions: From 395 West- Right on Walter Reed Dr. aat first light make left on to Dinwiddie St., first right 25th St. House is on the left
School Information
- School District: Arlington County Public Schools
- Elementary School: Abingdon
- Middle School: Gunston
- High School: Wakefield
Heating & Cooling
- Cooling Type: Programmable Thermostat, Multi Units, Window Unit(s)
- Cooling Fuel: Electric
- Heating Type: Radiator
- Heating Fuel: Natural Gas
- Water Heater: 60+ Gallon Tank, Natural Gas
Utilities
- Sewer: Public Sewer
- Water: Public
- Utility Description: Cable TV Available, Electric Available, Natural Gas Available, Phone Available, Sewer Available, Water Available
Structural Information
- Architectural Style: Cape Cod
- Structure Type: Detached
- Construction: Asbestos, Shingle Siding
- Basement: Yes
- Basement Entrance: Yes
- Basement Desc.: Connecting Stairway, Daylight, Partial, Full, Heated, Outside Entrance, Partially Finished, Side Entrance
- Foundation: Concrete Perimeter
- Roof: Shingle, Composite
- Windows: Double Hung
- Stories/Levels: 2
- Stories Description: Main
- Square Feet: 1,326
- Sq. Ft. Source: Estimated
- Living Area: 1,326 Sq. Ft.
- Finished Above Grnd: 1,326 Sq. Ft.
- Year Built: 1947
- Year Built Source: Estimated
- Property Condition: Average
Lot Features
- Lot Size (Acres): 0.2
- Lot Size (Sq. Ft.): 8,712
- Lot Size Source: Estimated
- Lot Dimensions: 8827
- Zoning: R-6
- Lot Description: Backs to Trees, Corner, Irregular, Private, Rear Yard, Sloping, Vegetation Planting
- Fencing (Description): Fully, Wood
Financial Considerations
- Price Per Sq. Ft.: $2.56
- Application Fee: $50
- Move In Fee: Yes
- Security Deposit: $3,400
- Owner Pays: Taxes - Real Estate, Trash Collection
- Tenant Pays: Cable TV, Common Area Maintenance, Electricity, Exterior Maintenance, Fireplace/Flue Cleaning, Frozen Waterpipe Damage, Gas, Gutter Cleaning, Heat, HVAC Maintenance, Insurance, Internet, Lawn/Tree/Shrub Care, Light Bulbs/Filters/Fuses/Alarm Care, Minor Interior Maintenance, Pest Control, Snow Removal, Utilities - All, Repair Deductible - 100
Disclosures and Reports
- Ownership: Other
Buyer's Brokerage Compensation: 25%
Not binding unless confirmed by separate agreement among applicable parties.
Schools
Schools serving 4955 25th St S
School District:Arlington County Public Schools
| Name | Grades | Distance |
|---|---|---|
Abingdon Elementary School, Arlington, VA 3035 South Abingdon Street, Arlington, VA 22206 | PK-5 | 0.5 mi |
Jefferson Middle School 125 South Old Glebe Road, Arlington, VA 22204 | 6-8 | 1.9 mi |
Wakefield High School 1325 S. Dinwiddie Street, Arlington, VA 22206 | 9-12 | 0.5 mi |
Disclaimer:
School attendance boundaries provided by ATTOM Data Solutions and are for reference only. Contact the school directly to verify enrollment eligibility.
4955 25th Street S, Arlington, VA 22206 (MLS# VAAR2078564) is a Single Family property with 4 bedrooms and 2 full bathrooms. 4955 25th Street S is currently listed for rent at $3,400 and was received on August 18, 2026. This property is listed by Nora Partlow from our Alexandria Office.Want to learn more about 4955 25th Street S? Do you have questions about finding other real estate for sale or rent in Arlington? You can browse all Arlington rentals or contact a Coldwell Banker agent to request more information.