This is a carousel with tiles that activate property listing cards. Use the previous and next buttons to navigate.
1/1
$1,150,000
This is a carousel with tiles that activate property listing cards. Use the previous and next buttons to navigate.
1/1
Property Description
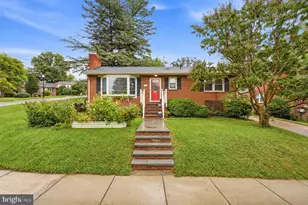
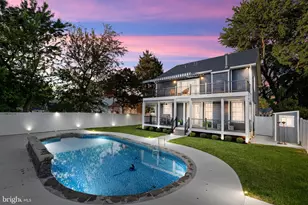
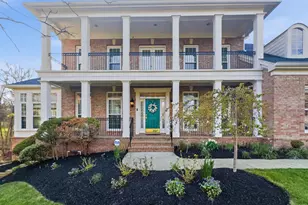
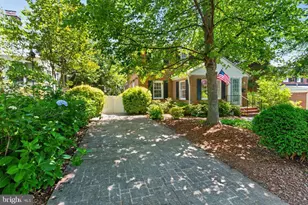
Price improvement! Seller has plans for a powder rm & will consider holding $50K construction loan (see photos) Rarely seen opportunity to live in a home that offers charm, premium quality interior & exterior upgrades, convenient location, a quiet tree lined street, & all in the exceptional Westover Village neighborhood. This home retains the charming feature of a 1940's home. The extensive renovations add modern functionality, while keeping the warmth & character, of the original design to the approximately 1860 SF home (approximate 1860 SF including three levels, sunroom, & 3 season porch). It has been renovated w/ quality materials that have enhanced the fine features of the original refinished oak flooring, solid wood doors, brass & glass doorknobs, & tasteful wood mantel. The front stoop cover has been attractively rebuilt. Additional exterior aesthetic improvements include: the stacked stone front entrance stairs with integrated lighted house sign & paver walkways from stairs, to driveway, to front entrance; stacked stone retaining walls along a portion of the driveway with integrated lighting; driveway expansion in width & length (the driveway can accommodate four cars); regrading of the backyard; raised garden with stacked stone wall and lights; evergreen trees planted for privacy; & planting of several garden beds. The 12' x 16' custom shed is built to the standards of a home with 8' high walls, roof trusses, windows for natural light, & reflective board in roof to reduce temperatures inside , An underground conduit runs from house to behind shed, it is perfect to run electrical to shed. The quality improvements continue in the kitchen & bath renovations. The thoughtfully designed kitchen opens to the main living space with atrium sliding doors added to access the spacious screened porch. A few of the exceptional features of the kitchen are the cabinets with custom lacquer and glaze finish, gorgeous white fantasy granite counter tops, commercial hood & faucet, built-in refrigerator, fireclay sink, & wine refrigerator. An egress window was added to the main basement room so it can be used as a bedroom. The basement bath was beautifully renovated last year. The sunroom provides additional versatility. The sunroom works well as cozy family room, formal dining area, playroom, or office space. A few additional exceptional features are, outdoor tv & living room tv wired for all electronics to be housed in corner of living room, 2 speakers wired to screen porch, 2 speakers pre-wired in dining, 2 speakers pre-wired in dining area, and CAT6 pre-wired in master closet for future expansion of network. A list of improvements with installation dates can be accessed in the document section of the listing. This home is less than a 10-minute walk to local shops & restaurants. No need for gym membership, you can take a short walk to most of your needs, post office, library, pharmacy, Pete's Barber Shop, Ayers Variety & Hardware, Westover Organic Market, Westover Farmers Market, bus stops, & Trade Roots Gift Shop. Take a short stroll to some of Arlington's favorite eateries. Westover Village has a surprising selection: Westover Beer Garden, Lost Dog Cafe, Stray Cat Café, Village Sweets, Thai Noy, Lebanese Taverna, The Italian Store, Tacos & Tequila, Toby's Ice Cream & Coffee, & Grand Hunan Chinese Carryout. If you are looking to work off some indulgent calories from the local eateries, the bike path, Overlee Pool and Tennis, and five parks are close by. The home is an easy commute with walking access to bus stops (you can pick up a cup of coffee at Trade Roots or Toby's while you wait for the bus), the bike path, Falls Church East or Ballston Metros, easy access to I-66, & less than10 miles to Reagan International Airport. Truly a treasured find, an exceptional home ideally located in a vibrant community providing convenience and an easy commute. Very friendly neighborhood, where you can enjoy the annual block party.
Full Property Details
Full Property Details for 1508 N Kentucky St
General
- Sold For: $1,150,000
- Taxes: $10,165 (2025)
- Status: Closed
- Type: Single Family
- Source: BrightMLSMidAtlantic
- MLS ID: VAAR2073594
- Added to Site: 44 day(s) ago
Interior
- Rooms/Areas: Living Room, Bedroom 4, Kitchen, Family Room, Laundry, Screened Porch
- Interior Features: Attic, Kitchen - Eat-In, Kitchen - Gourmet, Pantry, Recessed Lighting
- Fireplace: Yes
- Number of Fireplaces: 1
- Fireplace(s): Brick, Gas/Propane
- Flooring: Hardwood, Luxury Vinyl Plank
Rooms
Bathrooms
- Total Bathrooms: 2
- Full Bathrooms: 2
- Upper Floor Baths: 1
- Upper - Full Baths: 1
- Lower Floor Baths: 1
- Lower - Full Baths: 1
Bedrooms
- Total Bedrooms: 4
- Bedrooms Upper: 3
- Bedrooms Lower: 1
Parking
- Total Spaces: 4
- Parking Features: Concrete Driveway
- Parking Type: Driveway, On Street
Location
- County: ARLINGTON
- Subdivision: LEEWAY HEIGHTS
- Driving Directions: From the intersection of Glebe Rd and Washington Blvd head west on Washington Blvd, turn right on Patrick Henry Dr., take 2nd right on to N 15th St, take 1st left on to N Kentucky St, #1508 is the 3rd home on the left.
School Information
- School District: Arlington County Public Schools
- Elementary School: Cardinal
- Middle School: Swanson
- High School: Yorktown
Heating & Cooling
- Central air: Yes
- Cooling Type: Central A/C
- Cooling Fuel: Electric
- Heating Type: Central, Forced Air
- Heating Fuel: Natural Gas
- Water Heater: Natural Gas
Utilities
- Sewer: Public Septic
- Water: Public
Structural Information
- Architectural Style: Colonial
- Structure Type: Detached
- Construction: Brick
- Basement: Yes
- Basement Desc.: Full, Interior Access, Partially Finished
- Foundation: Block
- Roof: Slate
- Stories Description: Lower 1, Main, Upper 1
- Square Feet: 1,823
- Sq. Ft. Source: Estimated
- Living Area: 1,823 Sq. Ft.
- Finished Above Grnd: 1,304 Sq. Ft.
- Finished Below Grnd: 519 Sq. Ft.
- Year Built: 1940
- Year Built Source: Estimated
Unit Information
Unit 1
- Bathrooms-Lower: 1
- Bedrooms-Lower: 1
Lot Features
- Property View: Garden/Lawn
- Lot Size (Acres): 0.12
- Lot Size (Sq. Ft.): 5,227
- Lot Size Source: Estimated
- Zoning: R-6
- Fencing (Description): Wood
Financial Considerations
- Price Per Sq. Ft.: $881.13
- Assessment Year: 2025
- County Tax: $10,165
- County Tax Freq: Annually
- Tax w/Assessment: $984,000
- Tax Amount: $10,165
- Tax Year: 2025
- Terms: Standard Sale
Disclosures and Reports
- Ownership: Fee Simple
- Section: 2
- Lot Number: 14
Listed by Weichert, REALTORS, Ramona S Schneider
Sold by RLAH @properties, Heidi F Robbins

Get Pre-Approved Today
Schools
Schools serving 1508 N Kentucky St
School District:Arlington County Public Schools
| Name | Grades | Distance |
|---|---|---|
Cardinal Elementary School 1644 North McKinley Road, Arlington, VA 22205 | PK-5 | 0.3 mi |
Swanson Middle School 5800 Washington Boulevard, Arlington, VA 22205 | 6-8 | 0.2 mi |
Yorktown High School 5200 Yorktown Boulevard, Arlington, VA 22207 | 9-12 | 1.3 mi |
Disclaimer:
School attendance boundaries provided by ATTOM Data Solutions and are for reference only. Contact the school directly to verify enrollment eligibility.
Price & Sales History for 1508 N Kentucky St
Date
Details
Price
Change
Source
7/01/2026
Sold
$1,150,000
0.09%
MLS
6/08/2026
Price Reduced
$1,149,000
-3.85%
MLS
5/28/2026
Listed
$1,195,000
—
MLS
Disclaimer: Historical sales information is derived from public records provided by the county offices. Information is not guaranteed and should be independently verified.
1508 N Kentucky Street, Arlington, VA 22205 (MLS# VAAR2073594) is a Single Family property that was sold at $1,150,000 on July 01, 2026. Want to learn more about 1508 N Kentucky Street? Do you have questions about finding other Single Family real estate for sale in Arlington? You can browse all Arlington real estate or contact a Coldwell Banker agent to request more information.