No photo available
$750,000 Coming Soon
Property Description
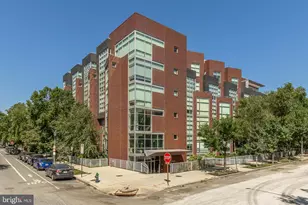
Welcome to one of the most captivating homes in The Belvedere-an 11th-floor residence that feels less like a condominium and more like your own private boutique retreat in the sky. Offering over 1,200 square feet, this beautifully updated 2-bedroom, 2-bath home with a dedicated den effortlessly blends luxury, comfort, and personality in a way that's impossible to replicate. From the moment you step inside, you'll notice this isn't a cookie-cutter condo. Expansive living spaces, updated luxury vinyl plank flooring, oversized windows, and thoughtfully curated designer finishes create an atmosphere that's warm, sophisticated, and unforgettable. The fully renovated kitchen offers timeless cabinetry, stone countertops, stainless steel appliances, and abundant storage, while the in-unit washer and dryer provide everyday convenience. Need a home office? The stunning den features dramatic floor-to-ceiling custom built-in bookshelves, creating the perfect executive workspace, reading lounge, or creative retreat. The second bedroom is equally versatile with a custom Murphy bed and built-in shelving system that conveys, allowing the room to function beautifully as both a guest suite and office. Then there's the true showpiece-the incredible enclosed balcony. Wrapped in windows and filled with natural light, this four-season sunroom is an extension of the living space and the perfect place to sip your morning coffee, unwind with a glass of wine, or entertain friends while enjoying sweeping city views. From the dining room, you'll even catch views of the Washington Monument and the iconic D.C. skyline-a daily reminder that you're living in one of the region's most desirable locations. Life at The Belvedere is about far more than your front door. The monthly condominium fee covers an extraordinary collection of amenities including 24/7 concierge service, a resort-style outdoor swimming pool, state-of-the-art fitness center, tennis and pickleball courts, men's and women's saunas, library, beautifully landscaped outdoor patio with grilling stations, convenience store, on-site car wash, water, sewer, trash, snow removal, extra storage, and parking for two vehicles-including one garage space and one covered carport. Perfectly positioned in the heart of Rosslyn, you're just moments from Metro, Georgetown, the Kennedy Center, the National Mall, miles of scenic trails, restaurants, shopping, and everything Northern Virginia and Washington, D.C. have to offer. Some homes simply check boxes. This one creates a feeling. Come experience it in person-you'll understand the moment you walk through the door.
Full Property Details
Full Property Details for 1600 N Oak St #1122
General
- Price: $750,000
- HOA FEE: $876/month
- Taxes: $7,044 (2026)
- Status: Coming Soon
- Type: Condo
- Source: BrightMLSMidAtlantic
- MLS ID: VAAR2076234
- Updated: 7/10/2026
- Added to Site: 1 day(s) ago
- Expected Market Date: 7/16/2026
Interior
- Rooms/Areas: Dining Room, Kitchen, Den
- Interior Features: Ceiling Fan(s), Window Treatments
- Appliances: Refrigerator, Stove, Built-In Microwave, Dishwasher, Disposal, Washer, Dryer
- Flooring: Luxury Vinyl Plank, Ceramic Tile
Rooms
Bathrooms
- Total Bathrooms: 2
- Full Bathrooms: 2
- Main Floor Baths: 2
- Main - Full Baths: 2
Bedrooms
- Total Bedrooms: 2
- Bedrooms Main & Up: 2
Other Rooms
- Laundry: Washer In Unit, Dryer In Unit
Additional Information
- Shared Amenities: Common Grounds, Party Room, Library, Concierge, Elevator, Exercise Room, Fitness Center, Pickleball Courts, Pool - Outdoor, Sauna, Storage Bin, Tennis - Indoor, Other
- Shared Pool: Yes
- Pool: Yes
- Security/Safety: Desk in Lobby, 24 hour security, Main Entrance Lock
Exterior
- Exterior Features: BBQ Grill, Exterior Lighting, Sidewalks, Tennis Court(s)
Parking
- Garage: Yes
- Garage Spaces: 1
- Carport Spaces: 1
- Assigned Spaces: 2
- Total Spaces: 2
- Parking Features: Assigned
- Parking Type: Parking Garage, Detached Carport
- Garage Description: Other
Location
- County: ARLINGTON
- Subdivision: BELVEDERE
- Building Name: BELVEDERE CONDO PHASE I & II
- Driving Directions: From Wilson Blvd.: Head toward N Moore St., left on N Ft Myer Dr., right on Fairfax Dr., right on N Pierce St., right onto 16th St. N
School Information
- School District: Arlington County Public Schools
Community
- Assoc. Fees Include: Common Area Maintenance, Ext Bldg Maint, Lawn Maintenance, Parking Fee, Pool(s), Reserve Funds, Sauna, Sewer, Snow Removal, Trash, Water
- Pets Allowed: Yes
- Pets: Pet Addendum/Deposit, Number Limit, Dogs OK, Cats OK
Heating & Cooling
- Central air: Yes
- Cooling Type: Central A/C
- Cooling Fuel: Electric
- Heating Type: Central
- Heating Fuel: Electric
- Water Heater: Electric
Utilities
- Sewer: Public Sewer
- Water: Public
Structural Information
- Architectural Style: Contemporary
- Structure Type: Hi-Rise 9+ Floors
- Construction: Brick, Concrete
- Entry Floor Number: 11
- Stories Description: Main
- Square Feet: 1,245
- Sq. Ft. Source: Assessor
- Living Area: 1,245 Sq. Ft.
- Finished Above Grnd: 1,245 Sq. Ft.
- Year Built: 1987
- Year Built Source: Assessor
- Property Condition: Excellent
Lot Features
- Property View: Scenic Vista
- Zoning: RA4.8
Financial Considerations
- Price Per Sq. Ft.: $602.41
- Condo Fee: $876
- Condo Fee Freq: Monthly
- Assessment Year: 2026
- City/TownTax Freq: Annually
- County Tax: $7,044
- County Tax Freq: Annually
- Tax w/Assessment: $668,900
- Tax Amount: $7,044
- Tax Year: 2026
- Tax Total Finished Sq. Ft.: 1245
Disclosures and Reports
- Ownership: Condominium
- Condo: Yes
Listed by Long & Foster Real Estate, Inc., Morgan N Willemsen
Get Pre-Approved Today
Schools
Schools serving 1600 N Oak St #1122
School District:Arlington County Public Schools
| Name | Grades | Distance |
|---|---|---|
Innovation Elementary School 2300 Key Boulevard, Arlington, VA 22201 | PK-5 | 0.7 mi |
Dorothy Hamm Middle 4100 N Vacation Lane, Arlington, VA 22207 | 6-8 | 2.1 mi |
Yorktown High School 5200 Yorktown Boulevard, Arlington, VA 22207 | 9-12 | 3.6 mi |
Disclaimer:
School attendance boundaries provided by ATTOM Data Solutions and are for reference only. Contact the school directly to verify enrollment eligibility.
Price & Sales History for 1600 N Oak St #1122
Date
Details
Price
Change
Source
7/10/2026
Listed
$750,000
—
MLS
Disclaimer: Historical sales information is derived from public records provided by the county offices. Information is not guaranteed and should be independently verified.
Tax History
Tax History for 1600 N Oak St #1122
Year
Property Taxes
Change
Tax Assessment
Change
2025
$6,816
7%
$659,800
7%
2024
$6,386
-2%
$618,200
-2%
2023
$6,500
—
$631,100
—
2022
$6,500
—
$631,100
—
2021
$6,500
9%
$631,100
9%
2020
$5,939
—
$578,900
—
2019
$5,939
2%
$578,900
—
2018
$5,824
—
$578,900
—
2017
$5,824
2%
$578,900
—
2016
$5,737
-1%
$578,900
—
2015
$5,766
5%
$578,900
5%
2014
$5,498
—
$552,000
—
Disclaimer: Historical tax information is derived from public records provided by the county offices. Information is not guaranteed and should be independently verified.
Estimate the Cost
Estimate the Cost for 1600 N Oak St #1122
1600 N Oak Street #1122, Arlington, VA 22209 (MLS# VAAR2076234) is a Condo property with 2 bedrooms and 2 full bathrooms. 1600 N Oak Street #1122 is currently listed for $750,000 and was received on July 10, 2026. Want to learn more about 1600 N Oak Street #1122? Do you have questions about finding other Condo real estate for sale in Arlington? You can browse all Arlington real estate or contact a Coldwell Banker agent to request more information.