This is a carousel with tiles that activate property listing cards. Use the previous and next buttons to navigate.
1/41
$8,490 Just Listed
This is a carousel with tiles that activate property listing cards. Use the previous and next buttons to navigate.
1/41
Property Description
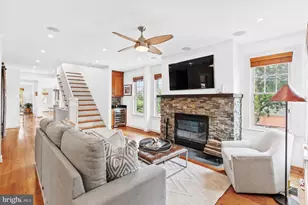
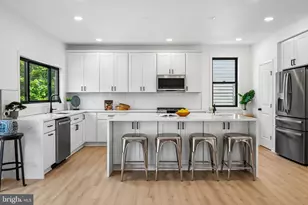
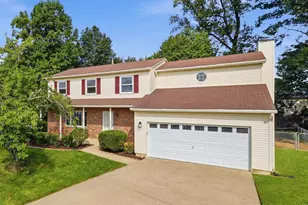
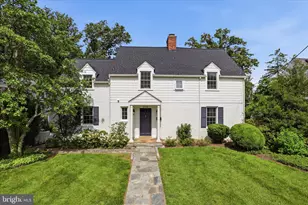
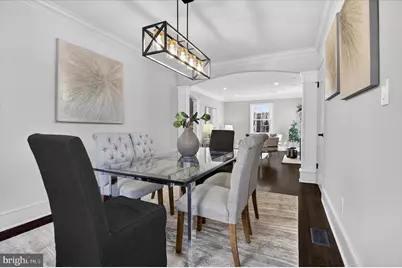
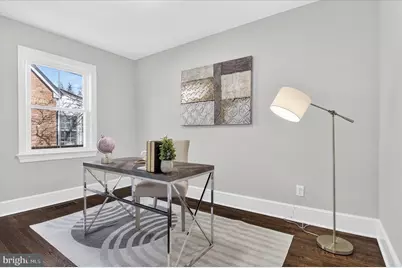
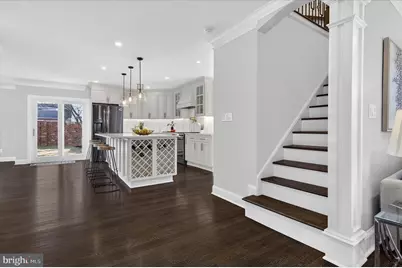
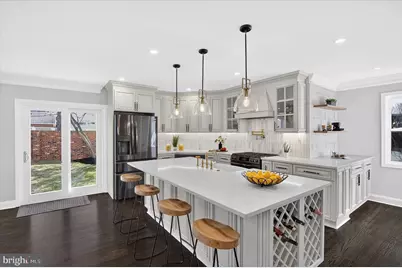
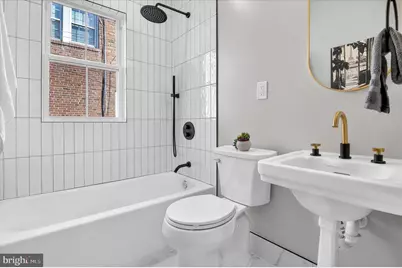
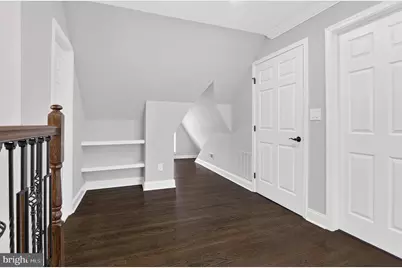
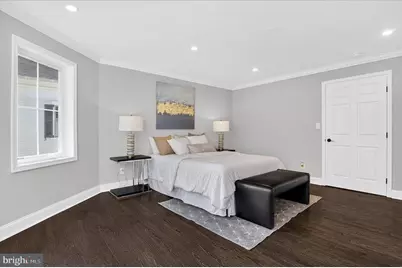
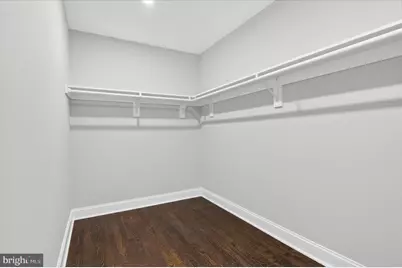
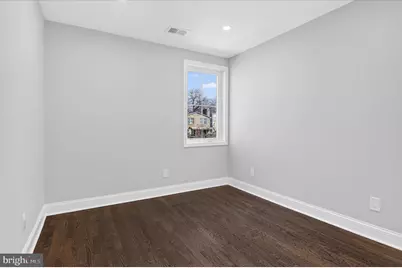
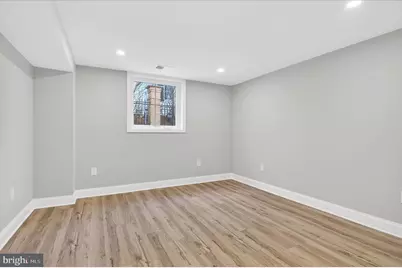
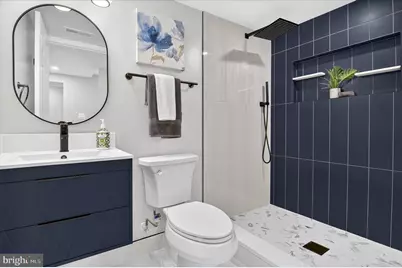
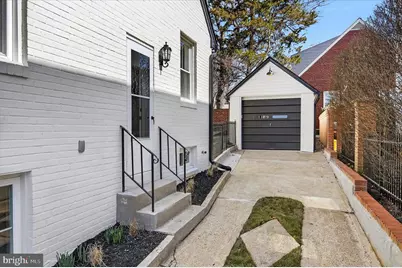
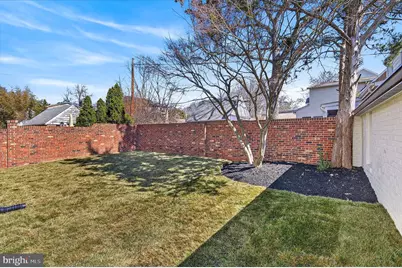
Welcome to this beautifully renovated Tudor-style home in one of Arlington's most desirable neighborhoods. Combining timeless charm with modern luxury, this exceptional residence offers 6 bedrooms, 4 full bathrooms, and three finished levels of thoughtfully designed living space. The inviting living room features the original wood-burning fireplace, while the formal dining room is perfect for entertaining. The gourmet kitchen boasts custom cabinetry, premium black stainless steel appliances, quartz countertops, brushed gold fixtures, a large pantry, and opens seamlessly to the spacious family room. The luxurious primary suite includes a walk-in closet and a spa-inspired bath with dual vanities and an oversized shower with dual rainfall heads. A main-level bedroom is ideal as a guest room or private office, while the fully finished lower level offers a legal bedroom, recreation room, full bath, gym or office, and a second laundry room-perfect for extended family, guests, or an au pair. Every major system has been replaced, including the roof, HVAC, water heater, plumbing, electrical, windows, and doors, offering the comfort and efficiency of a nearly new home. Outside, enjoy a private brick-fenced backyard, an oversized driveway with parking for multiple vehicles, and a one-car garage pre-wired for EV charging. Ideally located just minutes from Ballston Metro, Amazon HQ2, I-66, Rosslyn, downtown Washington, D.C., top-rated Arlington schools, parks, trails, Ballston Quarter, and Lee Heights Shops. The landlord may also consider a Lease with Option to Buy for qualified applicants. Luxury rental opportunities like this are rare. Schedule your private showing today.
Full Property Details
Full Property Details for 1607 N Glebe Rd
General
- Rent: $8,490
- Status: Active
- Type: Single Family
- Source: BrightMLSMidAtlantic
- MLS ID: VAAR2076520
- Updated: 7/10/2026
- Added to Site: 3 day(s) ago
Rental Information
- Max. Lease (Mths): 24
- Min. Lease (Mths): 12
Interior
- Fireplace: Yes
- Number of Fireplaces: 1
- Fireplace(s): Wood
Rooms
Bathrooms
- Total Bathrooms: 4
- Full Bathrooms: 4
- Upper Floor Baths: 2
- Upper - Full Baths: 2
- Main Floor Baths: 1
- Main - Full Baths: 1
- Lower Floor Baths: 1
- Lower - Full Baths: 1
Bedrooms
- Total Bedrooms: 6
- Bedrooms Upper: 3
- Bedrooms Lower: 2
- Bedrooms Main & Up: 1
Parking
- Garage: Yes
- Garage Spaces: 1
- Total Spaces: 4
- Parking Type: Detached Garage, Driveway
- Garage Description: Garage Door Opener
Location
- County: ARLINGTON
- Subdivision: WILLET HEIGHTS
- Driving Directions: GPS
School Information
- School District: Arlington County Public Schools
- Elementary School: Glebe
- Middle School: Swanson
- High School: Washington Lee
Community
- Pets Allowed: Yes
- Pets: Breed Restrictions, Case by Case Basis, Dogs OK, Numb
Heating & Cooling
- Central air: Yes
- Cooling Type: Central A/C
- Cooling Fuel: Electric
- Heating Type: Hot Water
- Heating Fuel: Natural Gas, Electric
- Water Heater: Electric, 60+ Gallon Tank
Utilities
- Sewer: Private Sewer
- Water: Public
Structural Information
- Architectural Style: Tudor
- Structure Type: Detached
- Construction: Concrete, Vinyl Siding, Brick
- Basement: Yes
- Basement Entrance: Yes
- Basement Desc.: Fully Finished, Outside Entrance, Interior Access, Water Proofing System
- Foundation: Concrete Perimeter
- Stories Description: Lower 1, Main, Upper 1
- Square Feet: 3,173
- Sq. Ft. Source: Estimated
- Living Area: 3,173 Sq. Ft.
- Finished Above Grnd: 2,256 Sq. Ft.
- Finished Below Grnd: 917 Sq. Ft.
- Year Built: 1980
- Year Built Source: Assessor
Unit Information
Unit 1
- Bathrooms-Lower: 1
- Bedrooms-Lower: 2
Lot Features
- Lot Size (Acres): 0.12
- Lot Size (Sq. Ft.): 5,040
- Lot Size Source: Assessor
- Zoning: R-6
Financial Considerations
- Price Per Sq. Ft.: $3.76
- Security Deposit: $8,500
- Pet Deposit: $1,000
- Owner Pays: Taxes - Real Estate, Trash Collection
- Tenant Pays: Cable TV, Common Area Maintenance, Electricity, Cooking Fuel, Exterior Maintenance, Fireplace/Flue Cleaning, Gas, Gutter Cleaning, Internet, Lawn/Tree/Shrub Care, Light Bulbs/Filters/Fuses/Alarm Care, Minor Interior Maintenance, Pest Control, Snow Removal, Utilities - All, Water
- Tax Total Finished Sq. Ft.: 1568
Disclosures and Reports
- Ownership: Other
- Purchase Optional: Yes
Listed by Samson Properties, Jaime Magne
Schools
Schools serving 1607 N Glebe Rd
School District:Arlington County Public Schools
| Name | Grades | Distance |
|---|---|---|
Glebe Elementary School 1770 North Glebe Road, Arlington, VA 22207 | PK-5 | 0.2 mi |
Dorothy Hamm Middle 4100 N Vacation Lane, Arlington, VA 22207 | 6-8 | 0.8 mi |
Washington Liberty High School 1301 North Stafford Street, Arlington, VA 22201 | 9-12 | 0.5 mi |
Disclaimer:
School attendance boundaries provided by ATTOM Data Solutions and are for reference only. Contact the school directly to verify enrollment eligibility.
Price History for 1607 N Glebe Rd
Date
Details
Price
Change
Source
7/10/2026
Listed
$8,490
—
MLS
Disclaimer: Historical sales information is derived from public records provided by the county offices. Information is not guaranteed and should be independently verified.

1607 N Glebe Road, Arlington, VA 22207 (MLS# VAAR2076520) is a Single Family property with 6 bedrooms and 4 full bathrooms. 1607 N Glebe Road is currently listed for rent at $8,490 and was received on July 10, 2026. Want to learn more about 1607 N Glebe Road? Do you have questions about finding other real estate for sale or rent in Arlington? You can browse all Arlington rentals or contact a Coldwell Banker agent to request more information.