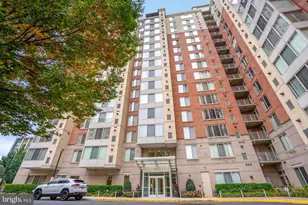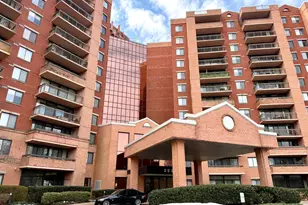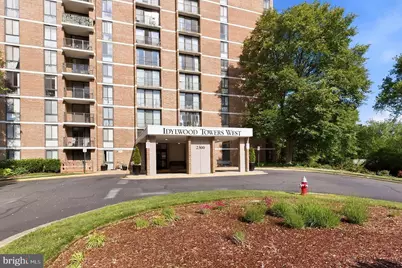
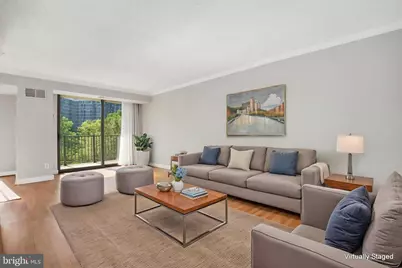
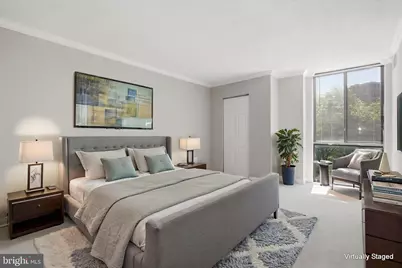
This is a carousel with tiles that activate property listing cards. Use the previous and next buttons to navigate.
$2,100 Just Listed
This is a carousel with tiles that activate property listing cards. Use the previous and next buttons to navigate.
Full Property Details for 2300 Pimmit Dr #713
General
- Rent: $2,100
- Status: Active
- Type: Condo
- Source: BrightMLSMidAtlantic
- MLS ID: VAFX2337834
- Updated: 8/27/2026
- Added to Site: 1 day(s) ago
Rental Information
- Max. Lease (Mths): 36
- Min. Lease (Mths): 12
Interior
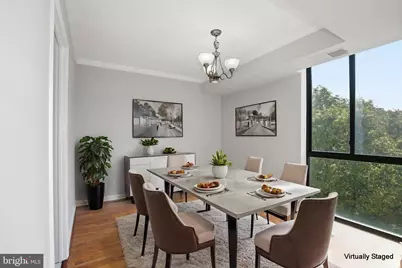
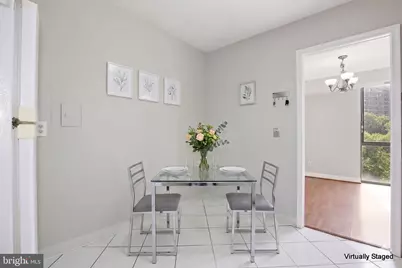
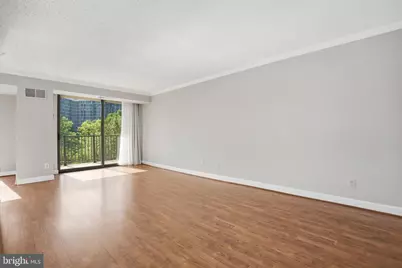
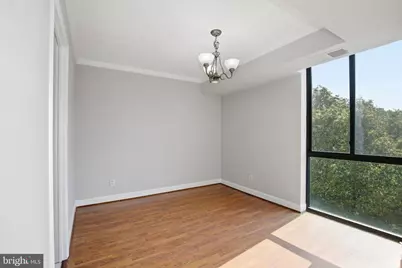
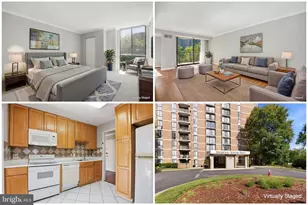
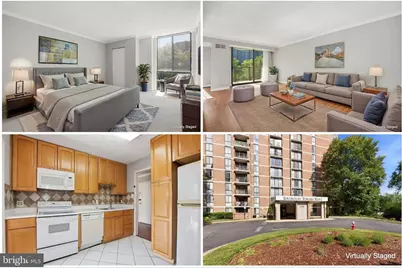
- Rooms/Areas: Living Room, Dining Room, Primary Bedroom, Kitchen, Foyer, Other
- Interior Features: Combination Dining/Living
- Appliances: Dishwasher, Disposal, Dryer, Microwave, Refrigerator, Stove, Washer
- Flooring: Wood, Carpet
Rooms
Bathrooms
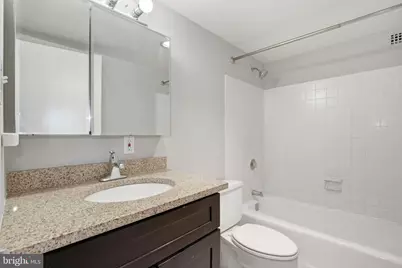
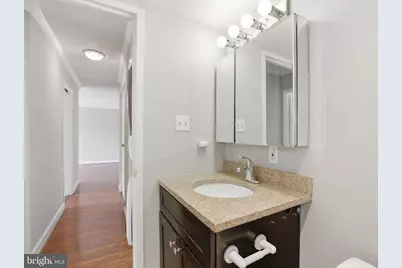
- Total Bathrooms: 1
- Full Bathrooms: 1
- Main Floor Baths: 1
- Main - Full Baths: 1
Bedrooms
- Total Bedrooms: 1
- Bedrooms Main & Up: 1
Other Rooms
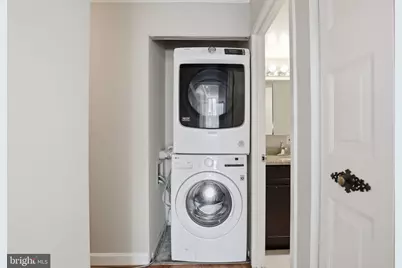
- Laundry: Has Laundry, Dryer In Unit, Washer In Unit
Additional Information
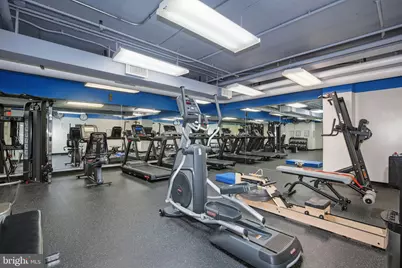
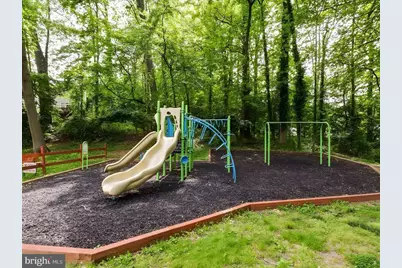
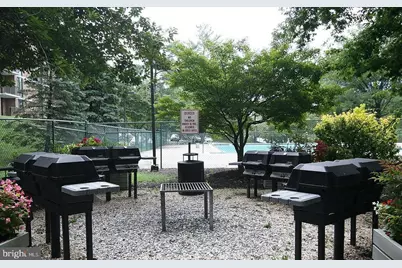
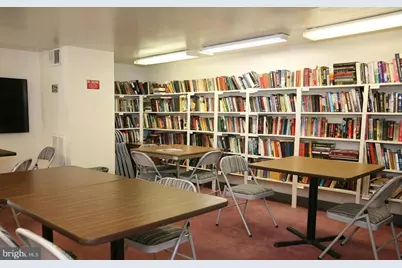
- Shared Amenities: Storage Bin, Pool - Outdoor, Fitness Center, Basketball Courts, Billiard Room, Exercise Room, Library, Tennis Courts, Tot Lots/Playground
- Shared Pool: Yes
- Pool: Yes
Exterior
- Exterior Features: Secure Storage
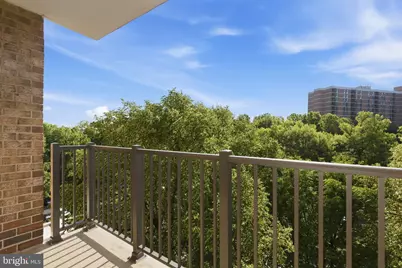
- Porch/Patio/Deck: Balcony
Parking
- Parking Features: Unassigned
- Parking Type: Parking Lot
Location
- County: FAIRFAX
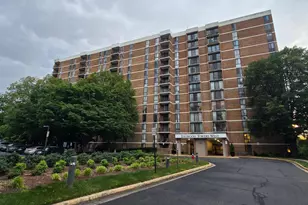
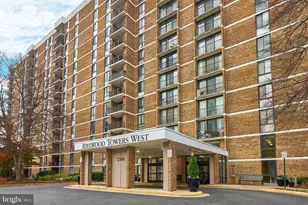
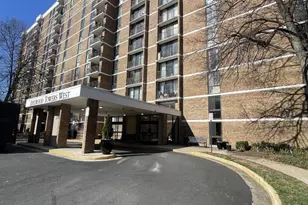
- Subdivision: IDYLWOOD TOWERS
- Building Name: IDYLWOOD TOWERS CONDO
- Driving Directions: From I-66, take the exit toward VA-7 E (Leesburg Pike), merge onto VA-7 E, then turn right onto Pimmit Dr and continue into the Idylwood Towers community; enter the 2300 Pimmit Dr (West Building), check in with the 24-hour front desk, and take the elevator to Unit 713. From Tysons Corner, take VA-7 W (Leesburg Pike), turn left onto Pimmit Dr, continue into Idylwood Towers, proceed to the 2300 building, check in at the front desk, and take the elevator to Unit 713.
School Information
- School District: Fairfax County Public Schools
- Elementary School: Shrevewood
- Middle School: Kilmer
- High School: Marshall
Community
- Assoc. Fees Include: Common Area Maintenance, Pool(s), Air Conditioning, Heat, Insurance, Management, Snow Removal, Trash
Heating & Cooling
- Central air: Yes
- Cooling Type: Central A/C
- Cooling Fuel: Other
- Heating Type: Central
- Heating Fuel: Other
- Water Heater: Other
Utilities
- Sewer: Other
- Water: Other
Structural Information
- Architectural Style: Unit/Flat
- Structure Type: Hi-Rise 9+ Floors
- Model: LARGE 1BR/1BA
- Construction: Other
- Walls/Ceilings: Dry Wall
- Doors: Sliding Glass
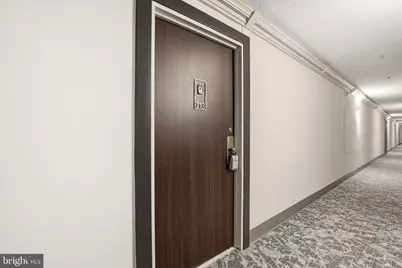
- Entry Floor Number: 7
- Stories Description: Main
- Square Feet: 862
- Sq. Ft. Source: Estimated
- Living Area: 862 Sq. Ft.
- Finished Above Grnd: 862 Sq. Ft.
- Year Built: 1974
- Year Built Source: Estimated
- Property Condition: Very Good
Unit Information
- Unit Floor in Bldg.: 1
Lot Features
- Zoning: 220
Financial Considerations
- Price Per Sq. Ft.: $2.44
- Condo Fee Freq: Monthly
- Other Fee: $100
- Security Deposit: $2,100
- Owner Pays: Water, Sewer
- Tenant Pays: Cable TV, Internet
Disclosures and Reports
- Ownership: Other
- Condo: Yes
- Inclusions: Rent includes condo fees that covers all utilities (gas, electricity, water, heat, and cooling), exterior maintenance, snow removal, and trash.
Listed by EXP Realty, LLC, Wiwit Tjahjana
Schools serving 2300 Pimmit Dr #713
| Name | Grades | Distance |
|---|---|---|
Shrevewood Elementary School 7525 Shreve Road, Falls Church, VA 22043 | PK-6 | 0.7 mi |
Kilmer Middle School 8100 Wolftrap Road, Vienna, VA 22182 | 7-8 | 1 mi |
Marshall High School 7731 Leesburg Pike, Falls Church, VA 22043 | 9-12 | 0.5 mi |
Price History for 2300 Pimmit Dr #713
2300 Pimmit Drive #713, Falls Church, VA 22043 (MLS# VAFX2337834) is a Condo property with 1 bedroom and 1 full bathroom. 2300 Pimmit Drive #713 is currently listed for rent at $2,100 and was received on August 27, 2026. Want to learn more about 2300 Pimmit Drive #713? Do you have questions about finding other real estate for sale or rent in Falls Church? You can browse all Falls Church rentals or contact a Coldwell Banker agent to request more information.