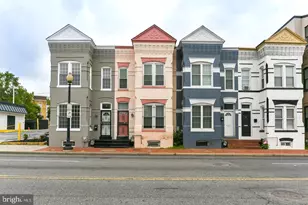
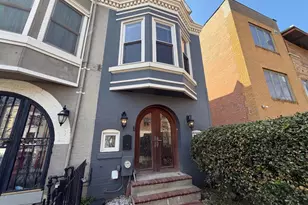
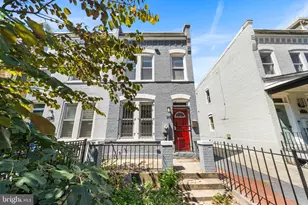
This is a carousel with tiles that activate property listing cards. Use the previous and next buttons to navigate.
1/1
$680,000
This is a carousel with tiles that activate property listing cards. Use the previous and next buttons to navigate.
1/1
Property Description
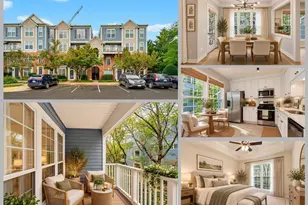
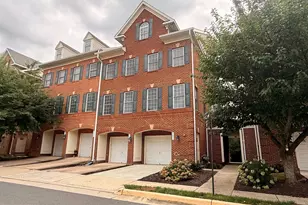
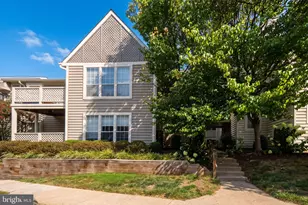
Open house canceled. Beautiful 2 bedroom, 2.5 bathroom townhome in the Southampton neighborhood, conveniently located between Pentagon City & Crystal City! The light-filled main level features beautiful hardwood flooring, neutral paint, crown molding, & recessed lighting throughout. The front hallway includes a large coat closet & a small nook for hanging coats or storing shoes. The living room is accented with a wood-burning fireplace & floor-to-ceiling sliding glass doors that lead to the serene & private covered balcony. A separate dining area sits right outside of the kitchen which boasts a huge pantry, updated cabinets, granite countertops, modern subway tile backsplash, stainless steel appliances, & a breakfast nook. A half bathroom with tile flooring & pedestal sink completes this level. The upper level features two incredibly spacious bedrooms with large windows & ample wall space for dressers. Each bedroom is accented with a modern light fixture, two large closets, & a private ensuite full bathroom! The primary bathroom features a marble-topped vanity & an upgraded tiled shower with sliding glass doors & niche shelving. The 2nd full bathroom features a marble-topped vanity & a tub/shower combo with tile surround. The remodeled laundry closet features a stacked washer & dryer and plenty of space for storage. Other features include updated windows & sliding glass doors throughout, an assigned parking space (#134), & up to 2 stickers for unassigned spaces. The Southampton neighborhood includes a community pool and sits just across the street from Virginia Highlands Park where you will find tennis courts, basketball courts, water playgrounds, & a soccer field! Less than a 10-minute walk to the Pentagon City mall & metro, Crystal City shops & metro, and tons of other stores & restaurants!
Full Property Details
Full Property Details for 1657 S Hayes St #B
General
- Sold For: $680,000
- HOA FEE: $523/month
- Taxes: $6,483 (2025)
- Status: Closed
- Type: Townhouse
- Source: BrightMLSMidAtlantic
- MLS ID: VAAR2068930
- Added to Site: 56 day(s) ago
Interior
- Fireplace: Yes
- Number of Fireplaces: 1
- Fireplace(s): Wood
Rooms
Bathrooms
- Total Bathrooms: 3
- Full Bathrooms: 2
- Half Bathrooms: 1
- Upper Floor Baths: 2
- Upper - Full Baths: 2
- Main Floor Baths: 1
- Main - 1/2 Baths: 1
Bedrooms
- Total Bedrooms: 2
- Bedrooms Upper: 2
Other Rooms
- Laundry: Washer In Unit, Dryer In Unit, Upper Floor
Additional Information
- Shared Amenities: Pool - Outdoor
- Shared Pool: Yes
- Pool: Yes
Parking
- Assigned Spaces: 1
- Total Spaces: 1
- Parking Features: Assigned
- Parking Type: Parking Lot, On Street, Off Street
Location
- County: ARLINGTON
- Subdivision: SOUTHAMPTON
- Driving Directions: From Route 1, take 15th St S exit toward Pentagon City. Left on 15th. Left on Hayes. Right to stay on Hayes. Home is at the end of the court on the left.
School Information
- School District: Arlington County Public Schools
- Elementary School: Hoffman-Boston
- Middle School: Gunston
- High School: Wakefield
Community
- Assoc. Fees Include: Common Area Maintenance, Ext Bldg Maint, Lawn Maintenance, Pool(s), Reserve Funds, Sewer, Water, Snow Removal, Trash
- Pets Allowed: Yes
- Pets: Cats OK, Dogs OK
Heating & Cooling
- Central air: Yes
- Cooling Type: Central A/C, Heat Pump(s)
- Cooling Fuel: Electric
- Heating Type: Central, Heat Pump(s)
- Heating Fuel: Electric
- Water Heater: Electric
Utilities
- Sewer: Public Sewer
- Water: Public
Structural Information
- Architectural Style: Contemporary
- Structure Type: Interior Row/Townhouse
- Construction: Brick
- Foundation: Brick/Mortar
- Stories Description: Main, Upper 1
- Square Feet: 1,236
- Sq. Ft. Source: Assessor
- Living Area: 1,236 Sq. Ft.
- Finished Above Grnd: 1,236 Sq. Ft.
- Year Built: 1979
- Year Built Source: Assessor
Lot Features
- Zoning: C-O-2.5
Financial Considerations
- Price Per Sq. Ft.: $533.98
- Condo Fee: $523
- Condo Fee Freq: Monthly
- Assessment Year: 2025
- City/TownTax Freq: Annually
- County Tax: $6,483
- County Tax Freq: Annually
- Tax w/Assessment: $627,600
- Tax Amount: $6,483
- Tax Year: 2025
- Terms: Standard Sale
- Tax Total Finished Sq. Ft.: 1236
Disclosures and Reports
- Ownership: Condominium
- Condo: Yes
Listed by EXP Realty, LLC, Kay Houghton
Sold by Long & Foster Real Estate, Inc., Ellen G Heather

Get Pre-Approved Today
Schools
Schools serving 1657 S Hayes St #B
School District:Arlington County Public Schools
| Name | Grades | Distance |
|---|---|---|
Hoffman-Boston Elementary School 1415 South Queen Street, Arlington, VA 22204 | PK-5 | 0.7 mi |
Gunston Middle School 2700 South Lang Street, Arlington, VA 22206 | 6-8 | 1 mi |
Wakefield High School 1325 S. Dinwiddie Street, Arlington, VA 22206 | 9-12 | 3 mi |
Disclaimer:
School attendance boundaries provided by ATTOM Data Solutions and are for reference only. Contact the school directly to verify enrollment eligibility.
Price & Sales History for 1657 S Hayes St #B
Date
Details
Price
Change
Source
4/30/2026
Sold
$680,000
3.03%
MLS
4/01/2026
Listed
$660,000
—
MLS
Disclaimer: Historical sales information is derived from public records provided by the county offices. Information is not guaranteed and should be independently verified.
1657 S Hayes Street #B, Arlington, VA 22202 (MLS# VAAR2068930) is a Townhouse property that was sold at $680,000 on April 30, 2026. Want to learn more about 1657 S Hayes Street #B? Do you have questions about finding other Townhouse real estate for sale in Arlington? You can browse all Arlington real estate or contact a Coldwell Banker agent to request more information.