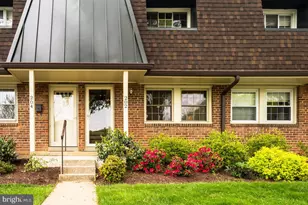
This is a carousel with tiles that activate property listing cards. Use the previous and next buttons to navigate.
1/1
$2,250,000
This is a carousel with tiles that activate property listing cards. Use the previous and next buttons to navigate.
1/1
Property Description
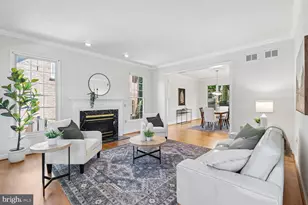
*Just Listed & Open Sunday 1-4PM* Welcome to this gorgeous 5-bedroom, 4.5-bath Colonial in sought-after Cherrydale, 6500 sqft of thoughtfully designed interior space for both everyday living and effortless entertaining. A generous vaulted foyer welcomes you inside, with a private home office tucked away for work or study. Just off the two-car garage, a convenient mudroom and powder room make daily comings and goings easy. The main level offers an exceptional flow for gathering and entertaining. At the heart of the home, the spacious kitchen features an oversized island with abundant room for prep, serving, and casual seating, along with stainless steel appliances like a 6 burner oversized range, generous cabinetry, and ample storage. The living and dining spaces feature beautiful built-ins & beverage fridge, while the inviting family room is designed for seamless indoor-outdoor living. Accordion doors open wide to a beautifully hardscaped, private patio, creating a natural extension of the main living space. A built-in stone fireplace anchors the patio, with plenty of room for both outdoor dining and lounge/sitting areas. The fully fenced backyard and desirable corner lot provide even more outdoor space, while a sprinkler system makes landscape maintenance easy. Upstairs, four bedrooms are conveniently located on one level, plus a loft and oversized dedicated laundry room. The expansive primary suite has vaulted ceilings and offers a relaxing retreat with two walk-in closets, a spacious bath featuring dual vanities, a soaking tub, and separate walk-in shower. The additional bedrooms are generously sized, including an en-suite bedroom and two bedrooms connected by a Jack-and-Jill bath. The second level is outfitted with hardwoods and moldings throughout. The finished lower level adds exceptional versatility with a fifth bedroom and fourth full bath, plus a kitchenette equipped with a sink, refrigerator, microwave, and two beverage refrigerators. An eat-in dining area, spacious rec room, dedicated media room, and an additional office or flex room with a walk-in closet provide numerous options for work, recreation, and overnight accommodations. Exterior access leads directly to the gorgeous landscaped backyard, adding convenience and flexibility to this expansive level. Enjoy entertaining outside, dinner al fresco, fireside gatherings and stargazing from the backyard. Fully paid-off solar panels add another valuable feature, providing the benefits of solar energy without an outstanding solar lease or financing obligation. Updates include a modern kitchen, office built-ins, family room built-ins, dining room built-ins with beverage fridge, new carpet in the lower level, tasteful new lighting, mudroom build out, large accordion slider to new patio, extensive hardscaping to include patio, retaining walls, walking path, and stone fireplace. Other features included a thoughtful landscaping plan, under ground sprinklers, a new fence and solar panels. All of this in an ideal Cherrydale location close to parks, trails, Metro, public transportation, shops, restaurants, and everyday conveniences, with easy access to DC. A spacious and versatile home with exceptional entertaining spaces inside and out. Walk to shops, all three schools (Science Focus, Dorothy Hamm & Washington-Liberty HS) This one checks all the boxes and then some! It's an A+!!! Open Sunday - Sept 6th 1-4pm.
Full Property Details
Full Property Details for 1706 N Randolph St
General
- Sold For: $2,250,000
- Taxes: $20,160 (2025)
- Status: Closed
- Type: Single Family
- Source: BrightMLSMidAtlantic
- MLS ID: VAAR2073344
- Added to Site: 39 day(s) ago
Interior
- Rooms/Areas: Dining Room, Primary Bedroom, Sitting Room, Bedroom 2, Bedroom 3, Bedroom 4, Bedroom 5, Kitchen, Game Room, Family Room, Foyer, Breakfast Room, Exercise Room, Laundry, Loft, Mud Room, Office, Recreation Room, Storage Room, Utility Room, Bathroom 2, Bathroom 3, Primary Bathroom, Full Bath, Half Bath
- Interior Features: 2nd Kitchen, Bathroom - Soaking Tub, Breakfast Area, Built-Ins, Chair Railings, Combination Dining/Living, Crown Moldings, Dining Area, Family Room Off Kitchen, Floor Plan - Traditional, Kitchen - Gourmet, Kitchen - Island, Primary Bath(s), Recessed Lighting, Sprinkler System, Upgraded Countertops, Walk-in Closet(s), Window Treatments, Wood Floors
- Fireplace: Yes
- Number of Fireplaces: 1
- Fireplace(s): Free Standing
- Appliances: Built-In Range, Disposal, Dishwasher, Dryer, Extra Refrigerator/Freezer, Microwave, Oven - Double, Oven - Wall, Range Hood, Refrigerator, Washer, Six Burner Stove
- Flooring: Hardwood, Carpet, Ceramic Tile
Rooms
Bathrooms
- Total Bathrooms: 5
- Full Bathrooms: 4
- Half Bathrooms: 1
- Upper Floor Baths: 3
- Upper - Full Baths: 3
- Main Floor Baths: 1
- Main - 1/2 Baths: 1
- Lower Floor Baths: 1
- Lower - Full Baths: 1
Bedrooms
- Total Bedrooms: 5
- Bedrooms Upper: 4
- Bedrooms Lower: 1
Other Rooms
- Laundry: Upper Floor
Exterior
- Exterior Features: Extensive Hardscape, Lawn Sprinkler, Underground Lawn Sprinkler
- Porch/Patio/Deck: Patio(s)
Parking
- Garage: Yes
- Garage Spaces: 2
- Total Spaces: 4
- Parking Features: Asphalt Driveway
- Parking Type: Attached Garage, Driveway
- Garage Description: Additional Storage Area, Covered Parking, Garage - Front Entry, Garage Door Opener, Inside Access
Location
- County: ARLINGTON
- Subdivision: CHERRYDALE
- Cross Streets: N Quincy St
- Driving Directions: From Langston Blvd, go South on N Quincy. Right on 17th St N and house will be on your right.
- Location Details: Corner Lot/Unit
School Information
- School District: Arlington County Public Schools
- Elementary School: Glebe
- Middle School: Dorothy Hamm
- High School: Washington-Liberty
Heating & Cooling
- Central air: Yes
- Cooling Type: Central A/C
- Cooling Fuel: Electric
- Heating Type: Heat Pump - Gas BackUp, Programmable Thermostat
- Heating Fuel: Electric, Natural Gas
- Water Heater: Natural Gas
Utilities
- Sewer: Public Sewer
- Water: Public
Structural Information
- Architectural Style: Colonial
- Structure Type: Detached
- Construction: Stucco
- Basement: Yes
- Basement Entrance: Yes
- Basement Desc.: Full, Fully Finished, Interior Access, Outside Entrance, Sump Pump, Walkout Stairs, Windows, Daylight, Partial
- Foundation: Other
- Windows: Double Pane, Energy Efficient, Insulated
- Stories Description: Lower 1, Main, Upper 1
- Square Feet: 6,454
- Sq. Ft. Source: Estimated
- Living Area: 6,454 Sq. Ft.
- Finished Above Grnd: 4,664 Sq. Ft.
- Finished Below Grnd: 1,790 Sq. Ft.
- Year Built: 2007
- Year Built Source: Assessor
- Property Condition: Excellent
Unit Information
Unit 1
- Bathrooms-Lower: 1
- Bedrooms-Lower: 1
Lot Features
- Lot Size (Acres): 0.24
- Lot Size (Sq. Ft.): 10,523
- Lot Size Source: Assessor
- Zoning: R-6
- Lot Description: Corner, Landscaping
- Fencing (Description): Partially
Green Features
- Energy Generation: PV Solar Array(s) Owned
Financial Considerations
- Price Per Sq. Ft.: $482.42
- Assessment Year: 2025
- City/TownTax Freq: Annually
- County Tax: $20,160
- County Tax Freq: Annually
- Tax w/Assessment: $2,061,000
- Tax Amount: $20,160
- Tax Year: 2025
- Terms: Standard Sale
- Tax Total Finished Sq. Ft.: 4664
Disclosures and Reports
- Ownership: Fee Simple
- Lot Number: 1
Listed by Washington Fine Properties, Michelle A Sagatov
Sold by Compass, Cassidy Ginivan

Get Pre-Approved Today
Schools
Schools serving 1706 N Randolph St
School District:Arlington County Public Schools
| Name | Grades | Distance |
|---|---|---|
Glebe Elementary School 1770 North Glebe Road, Arlington, VA 22207 | PK-5 | 0.6 mi |
Dorothy Hamm Middle 4100 N Vacation Lane, Arlington, VA 22207 | 6-8 | 0.6 mi |
Washington Liberty High School 1301 North Stafford Street, Arlington, VA 22201 | 9-12 | 0.3 mi |
Disclaimer:
School attendance boundaries provided by ATTOM Data Solutions and are for reference only. Contact the school directly to verify enrollment eligibility.
Price & Sales History for 1706 N Randolph St
Date
Details
Price
Change
Source
10/09/2026
Sold
$2,250,000
—
MLS
9/03/2026
Listed
$2,250,000
—
MLS
Disclaimer: Historical sales information is derived from public records provided by the county offices. Information is not guaranteed and should be independently verified.
1706 N Randolph Street, Arlington, VA 22207 (MLS# VAAR2073344) is a Single Family property that was sold at $2,250,000 on October 09, 2026. Want to learn more about 1706 N Randolph Street? Do you have questions about finding other Single Family real estate for sale in Arlington? You can browse all Arlington real estate or contact a Coldwell Banker agent to request more information.