No photo available
$4,795,000 Just Listed
Property Description
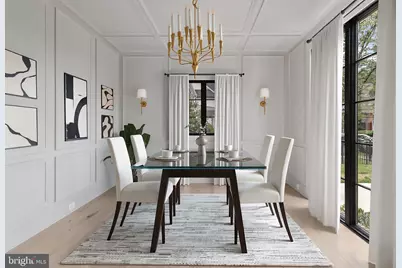
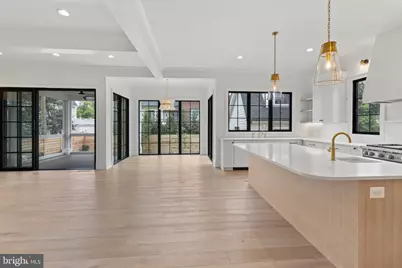
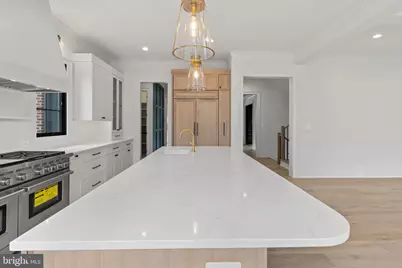
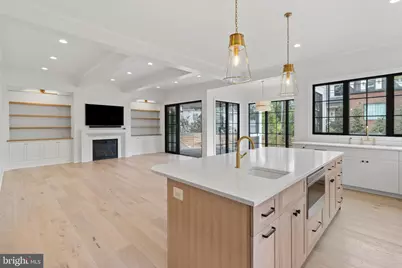
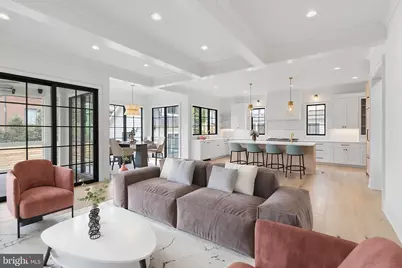
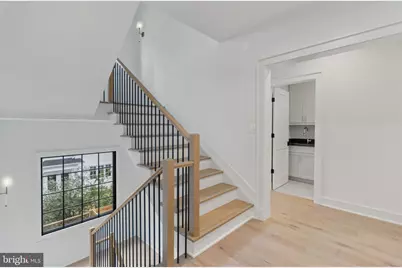
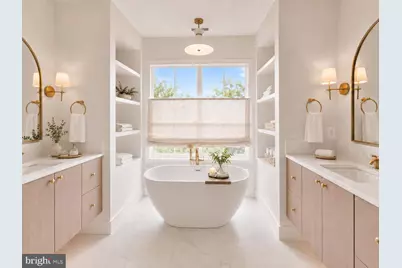
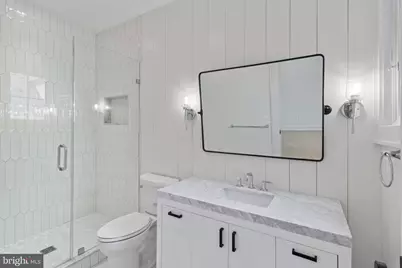
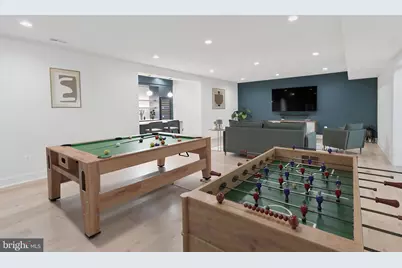
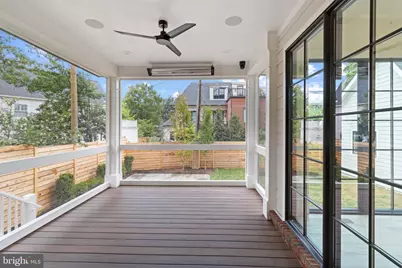
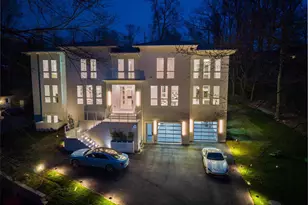
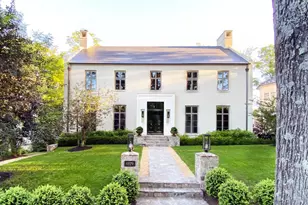
A rare opportunity to create a truly personal home on one of Lyon Village's most desirable streets, 1709 N. Harvard Street brings together architectural presence, exceptional craftsmanship, and a setting that is nearly impossible to replicate. While the design, quality, and finishes will stand confidently on their own, the location is equally compelling. Lyon Village offers a distinctive daily rhythm: leafy neighborhood streets, morning walks for coffee, spontaneous dinners in Clarendon, nearby Metro access, and parks and community traditions woven into everyday life. It is one of the few places in Arlington where a substantial, beautifully designed new home can still feel deeply connected to its surroundings. BCN's design-forward approach favors layered materials, thoughtful sightlines, refined millwork, and finishes selected to feel collected rather than formulaic. The result will be a home with the polish of professional design and the warmth and individuality of a residence created for the way its owners actually live. The floor plan is equally considered. Ten-foot ceilings introduce the main level, where formal and informal spaces flow naturally without sacrificing distinction. A formal dining room and private office provide structure at the front of the home, while the kitchen, breakfast area, and expansive family room unfold across the rear and extend seamlessly onto the screened porch. The kitchen will feature cabinet-paneled designer appliances, a sprawling island, and natural stone countertops. A fireplace flanked by custom millwork anchors the family room, while the screened porch creates a true outdoor room for long dinners, quiet mornings, and effortless entertaining. For added flexibility, the main-level office may also be configured as a guest bedroom with an adjacent full bath. Upstairs, all four bedrooms enjoy private baths and walk-in closets. The primary suite is designed as a genuine retreat, with two walk-in closets and a spa-inspired bath featuring dual vanities, a freestanding tub, an oversized shower with bench, and a private water closet, all finished in luxurious natural stone. The lower level offers considerably more than overflow space. An expansive recreation room with an entertainer's bar is joined by a guest bedroom and full bath, plus a separate wellness or theater room. The bonus loft level adds another bedroom and full bath, along with flexible space that could become a quiet studio, playroom, second office, guest retreat, or private hideaway. A thoughtfully placed elevator rough-in allows for easy installation, whether during construction or in years to come. 1709 N. Harvard Street is more than new construction. It is an opportunity to shape a design-led BCN home and make one of Arlington's most cherished neighborhoods entirely your own. Construction will begin this summer. Reach out to discuss customizing, financing options, timing and any other questions you might have.
Full Property Details
Full Property Details for 1709 N Harvard St
General
- Price: $4,795,000
- Taxes: $15,011 (2025)
- Status: Active
- Type: Single Family
- Source: BrightMLSMidAtlantic
- MLS ID: VAAR2075362
- Updated: 7/10/2026
- Added to Site: 1 day(s) ago
Interior
- Interior Features: Bathroom - Soaking Tub, Bathroom - Walk-In Shower, Bathroom - Tub Shower, Built-Ins, Breakfast Area, Butlers Pantry, Crown Moldings, Dining Area, Elevator, Family Room Off Kitchen, Floor Plan - Open, Formal/Separate Dining Room, Kitchen - Gourmet, Kitchen - Island, Pantry, Primary Bath(s), Recessed Lighting, Upgraded Countertops, Walk-in Closet(s), Wet/Dry Bar, Wine Storage, Wood Floors
- Fireplace: Yes
- Number of Fireplaces: 1
- Fireplace(s): Gas/Propane, Mantel(s), Screen
- Appliances: Built-In Microwave, Built-In Range, Dishwasher, Disposal, Microwave, Oven - Double, Oven/Range - Gas, Range Hood, Refrigerator, Six Burner Stove, Stainless Steel Appliances, Water Heater
- Flooring: Engineered Wood
Rooms
Bathrooms
- Total Bathrooms: 7
- Full Bathrooms: 6
- Half Bathrooms: 1
- Upper 2 - Full Baths: 1
- Upper Floor Baths: 5
- Upper - Full Baths: 5
- Main Floor Baths: 1
- Main - 1/2 Baths: 1
- Lower Floor Baths: 1
- Lower - Full Baths: 1
Bedrooms
- Total Bedrooms: 6
- Bedrooms Upper: 5
- Bedrooms Lower: 1
- Bedrooms-Up2: 1
Other Rooms
- Laundry: Hookup, Upper Floor
Exterior
- Exterior Features: Gutter System
- Porch/Patio/Deck: Screened, Porch(es)
Parking
- Garage: Yes
- Garage Spaces: 1
- Total Spaces: 1
- Parking Features: Concrete Driveway
- Parking Type: Detached Garage
- Garage Description: Additional Storage Area, Oversized
Location
- County: ARLINGTON
- Subdivision: LYON VILLAGE
- Cross Streets: 17th Street
- Driving Directions: see maps
- Direction Faces: Northwest
- Location Details: Middle Of Block
School Information
- School District: Arlington County Public Schools
- Elementary School: Arlington Science Focus
- Middle School: Dorothy Hamm
- High School: Washington-Liberty
Heating & Cooling
- Central air: Yes
- Cooling Type: Central A/C, Programmable Thermostat, Zoned
- Cooling Fuel: Electric
- Heating Type: Forced Air, Programmable Thermostat, Zoned
- Heating Fuel: Natural Gas
- Water Heater: Natural Gas
Utilities
- Sewer: Public Sewer
- Water: Public
- Utility Description: Under Ground
Structural Information
- Architectural Style: Transitional
- Structure Type: Detached
- Builder: BCN
- Construction: Brick, HardiPlank Type
- Basement: Yes
- Basement Desc.: Connecting Stairway, Daylight, Partial, Fully Finished, Sump Pump
- Foundation: Concrete Perimeter, Slab
- Roof: Asphalt, Metal
- Walls/Ceilings: 9'+ Ceilings, Beamed Ceilings
- Windows: Double Hung, Casement, Sliding
- Doors: Sliding Glass
- Stories Description: Lower 1, Main, Upper 1, Upper 2
- Square Feet: 6,409
- Sq. Ft. Source: Estimated
- Living Area: 4,480 Sq. Ft.
- Finished Above Grnd: 4,480 Sq. Ft.
- Year Built: 2027
- Year Built Source: Estimated
- Property Condition: Excellent
Unit Information
Unit 1
- Bathrooms-Lower: 1
- Bedrooms-Lower: 1
Additional Structures
- Other Structures: Garage(s)
Lot Features
- Property View: City, Street
- Lot Size (Acres): 0.16
- Lot Size (Sq. Ft.): 7,083
- Lot Size Source: Assessor
- Zoning: R-6
- Lot Description: Front Yard, Interior, Level, Premium, Rear Yard
- Fencing (Description): Rear, Wood
Financial Considerations
- Price Per Sq. Ft.: $1,070.31
- Assessment Year: 2025
- City/TownTax Freq: Annually
- County Tax: $15,011
- County Tax Freq: Annually
- Tax w/Assessment: $1,453,100
- Tax Amount: $15,011
- Tax Year: 2025
- Tax Total Finished Sq. Ft.: 1898
Disclosures and Reports
- Ownership: Fee Simple
- Section: 3
- Lot Number: 611
Listed by RE/MAX Distinctive Real Estate, Inc., Caitlin E Platt

Get Pre-Approved Today
Schools
Schools serving 1709 N Harvard St
School District:Arlington County Public Schools
| Name | Grades | Distance |
|---|---|---|
Dorothy Hamm Middle 4100 N Vacation Lane, Arlington, VA 22207 | 6-8 | 1 mi |
Washington Liberty High School 1301 North Stafford Street, Arlington, VA 22201 | 9-12 | 0.8 mi |
Disclaimer:
School attendance boundaries provided by ATTOM Data Solutions and are for reference only. Contact the school directly to verify enrollment eligibility.
Price & Sales History for 1709 N Harvard St
Date
Details
Price
Change
Source
7/10/2026
Listed
$4,795,000
175.57%
MLS
12/08/2025
Sold
$1,740,000
—
Public Record
Disclaimer: Historical sales information is derived from public records provided by the county offices. Information is not guaranteed and should be independently verified.
Tax History
Tax History for 1709 N Harvard St
Year
Property Taxes
Change
Tax Assessment
Change
2025
$15,011
2%
$1,453,100
2%
2024
$14,684
2%
$1,421,500
2%
2023
$14,422
6%
$1,400,200
6%
2022
$13,609
5%
$1,321,300
5%
2021
$12,923
5%
$1,254,700
4%
2020
$12,329
6%
$1,201,700
6%
2019
$11,585
4%
$1,129,100
2%
2018
$11,145
—
$1,107,900
—
2017
$11,145
2%
$1,107,900
1%
2016
$10,915
5%
$1,101,400
5%
2015
$10,406
8%
$1,044,800
8%
2014
$9,608
—
$964,700
—
Disclaimer: Historical tax information is derived from public records provided by the county offices. Information is not guaranteed and should be independently verified.
Estimate the Cost
Estimate the Cost for 1709 N Harvard St
1709 N Harvard Street, Arlington, VA 22201 (MLS# VAAR2075362) is a Single Family property with 6 bedrooms, 6 full bathrooms and 1 partial bathroom. 1709 N Harvard Street is currently listed for $4,795,000 and was received on July 10, 2026. Want to learn more about 1709 N Harvard Street? Do you have questions about finding other Single Family real estate for sale in Arlington? You can browse all Arlington real estate or contact a Coldwell Banker agent to request more information.