This is a carousel with tiles that activate property listing cards. Use the previous and next buttons to navigate.
1/1
$1,470,000
This is a carousel with tiles that activate property listing cards. Use the previous and next buttons to navigate.
1/1
Property Description
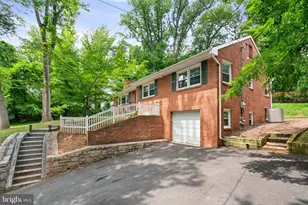
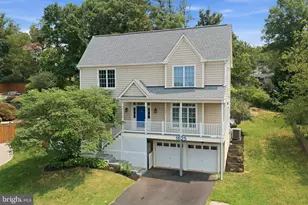
Welcome to this truly one-of-a-kind farmhouse offering exceptional space, flexibility, and charm at every turn with a standout detached garage and beautifully appointed ADU that elevate this property to a rare opportunity. Set on a large, flat lot with mature trees and fenced backyard, this expansive 6-bedroom, 5.5-bath home is ideal for both everyday living and entertaining. A wide, inviting wraparound front porch welcomes you inside, where beautiful hardwood floors and fresh paint create a warm, cohesive feel throughout. The main level flows effortlessly from the front living room to the dining room and into the cozy family room with a gas fireplace. The kitchen blends function and character, featuring stainless steel appliances and a sleek stainless steel backsplash. A convenient side entry from the driveway serves as a mudroom-style drop zone with abundant storage and a corkboard wall, plus a powder room to complete the level. Upstairs, the spacious primary suite includes a walk-in closet and private bath, while two additional bedrooms share a hall bath. A stackable washer and dryer add convenience on this level. A charming spiral staircase leads to a versatile loft space perfect for a home office, playroom, or gym featuring built-ins, a chalkboard wall, a full bath, and an additional bedroom. The lower level offers even more flexibility with a large recreation room, wet bar, full-size refrigerator with ice maker, and walk-out access. An unfinished storage area includes a sink, workbench, ample storage, and a freezer that conveys. The detached garage is a true highlight, offering far more than just parking. In addition to vehicle and workshop space, theres a finished main level which can be used as a bedroom, guest house, a private office, gym, flexible living space with built-ins and adjustable shelving and a full bath. Ideal for guests, extended stays, or work-from-home needs. Above the garage, the fully equipped ADU provides incredible versatility and value. This private living space features wide plank wood floors, a full kitchen, a full bath, an in-unit washer and dryer, and a charming private deck. Perfect for guests, rental income, or multigenerational living. Additional features include Hardie Plank siding and a durable metal roof. The backyard is an entertainer's dream, with a beautiful paver patio, expansive green space and a charming stone-based shed that offers additional storage or the potential to be transformed into a playhouse. This unique property offers endless possibilities with multiple living areas, a fully functional ADU, and a detached garage setup that is truly unmatched.
Full Property Details
Full Property Details for 1715 S Nelson St
General
- Sold For: $1,470,000
- Taxes: $12,113 (2025)
- Status: Closed
- Type: Single Family
- Source: BrightMLSMidAtlantic
- MLS ID: VAAR2070750
- Added to Site: 52 day(s) ago
Interior
- Rooms/Areas: Living Room, Dining Room, Primary Bedroom, Bedroom 2, Bedroom 3, Bedroom 4, Kitchen, Family Room, Laundry, Other, Recreation Room, Bathroom 1, Bathroom 2, Bathroom 3, Half Bath, Additional Bedroom
- Interior Features: 2nd Kitchen, Bathroom - Walk-In Shower, Built-Ins, Ceiling Fan(s), Recessed Lighting, Walk-in Closet(s), Wood Floors
- Fireplace: Yes
- Number of Fireplaces: 1
- Flooring: Engineered Wood, Luxury Vinyl Plank
Rooms
Bathrooms
- Total Bathrooms: 6
- Full Bathrooms: 5
- Half Bathrooms: 1
- Upper 2 - Full Baths: 2
- Upper Floor Baths: 4
- Upper - Full Baths: 4
- Main Floor Baths: 2
- Main - Full Baths: 1
- Main - 1/2 Baths: 1
Bedrooms
- Total Bedrooms: 6
- Bedrooms Upper: 5
- Bedrooms-Up2: 2
- Bedrooms Main & Up: 1
Parking
- Garage: Yes
- Garage Spaces: 1
- Total Spaces: 1
- Parking Features: Private
- Parking Type: Detached Garage
- Garage Description: Additional Storage Area, Other
Location
- County: ARLINGTON
- Subdivision: DOUGLAS PARK
- Driving Directions: Off S Walter Reed Dr, between 16th S S & 18th St S
School Information
- School District: Arlington County Public Schools
- Elementary School: Randolph
- Middle School: Jefferson
- High School: Wakefield
Heating & Cooling
- Central air: Yes
- Cooling Type: Central A/C, Multi Units
- Cooling Fuel: Electric
- Heating Type: Hot Water
- Heating Fuel: Natural Gas
- Water Heater: Natural Gas
Utilities
- Sewer: Public Sewer
- Water: Public
Structural Information
- Architectural Style: Traditional
- Structure Type: Detached
- Construction: Other
- Basement: Yes
- Basement Desc.: Fully Finished, Walkout Level
- Foundation: Permanent
- Roof: Metal, Shingle
- Stories Description: Main, Upper 1, Upper 2
- Square Feet: 3,793
- Sq. Ft. Source: Estimated
- Living Area: 3,793 Sq. Ft.
- Finished Above Grnd: 3,082 Sq. Ft.
- Finished Below Grnd: 711 Sq. Ft.
- Year Built: 1939
- Year Built Source: Assessor
Lot Features
- Lot Size (Acres): 0.19
- Lot Size (Sq. Ft.): 8,400
- Lot Size Source: Assessor
- Zoning: R-6
Financial Considerations
- Price Per Sq. Ft.: $397.47
- Assessment Year: 2025
- City/TownTax Freq: Annually
- County Tax: $12,113
- County Tax Freq: Annually
- Tax w/Assessment: $1,172,600
- Tax Amount: $12,113
- Tax Year: 2025
- Terms: Standard Sale
- Tax Total Finished Sq. Ft.: 3605
Disclosures and Reports
- Ownership: Fee Simple
- Lot Number: 13
Listed by Corcoran McEnearney, Francesca Keith
Sold by Compass, Damian E Buckley

Get Pre-Approved Today
Schools
Schools serving 1715 S Nelson St
School District:Arlington County Public Schools
| Name | Grades | Distance |
|---|---|---|
Randolph Elementary School, Arlington, VA 1306 South Quincy Street, Arlington, VA 22204 | PK-5 | 0.4 mi |
Jefferson Middle School 125 South Old Glebe Road, Arlington, VA 22204 | 6-8 | 1.1 mi |
Wakefield High School 1325 S. Dinwiddie Street, Arlington, VA 22206 | 9-12 | 1.1 mi |
Disclaimer:
School attendance boundaries provided by ATTOM Data Solutions and are for reference only. Contact the school directly to verify enrollment eligibility.
Price & Sales History for 1715 S Nelson St
Date
Details
Price
Change
Source
4/30/2026
Sold
$1,470,000
20%
MLS
4/03/2026
Listed
$1,225,000
—
MLS
Disclaimer: Historical sales information is derived from public records provided by the county offices. Information is not guaranteed and should be independently verified.
1715 S Nelson Street, Arlington, VA 22204 (MLS# VAAR2070750) is a Single Family property that was sold at $1,470,000 on April 30, 2026. Want to learn more about 1715 S Nelson Street? Do you have questions about finding other Single Family real estate for sale in Arlington? You can browse all Arlington real estate or contact a Coldwell Banker agent to request more information.