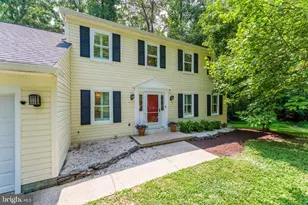
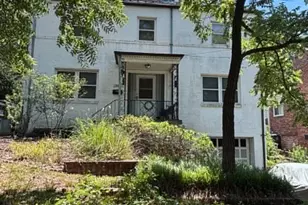
Full Property Details for 1728 14th St S
General
- Price: $1,000,000
- Taxes: $10,406 (2026)
- Status: Active
- Type: Single Family
- Source: BrightMLSMidAtlantic
- MLS ID: VAAR2078984
- Updated: Today (9/17/2026)
- Added to Site: Today
Interior
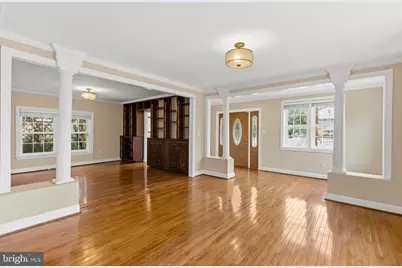
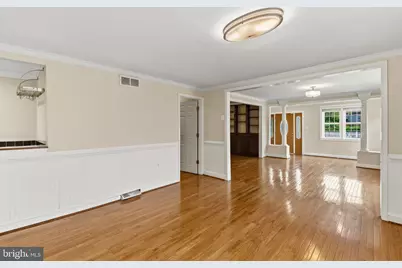
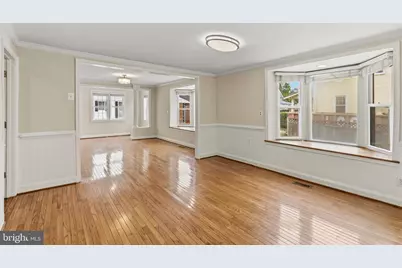
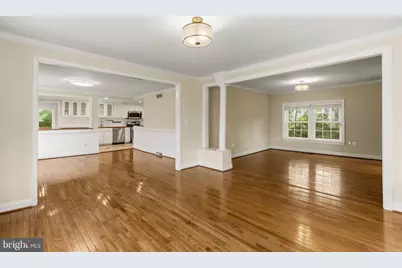
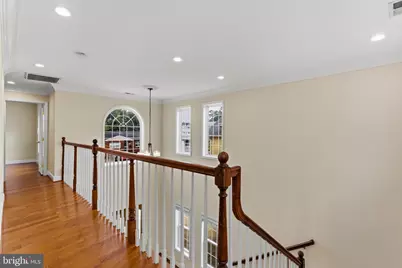
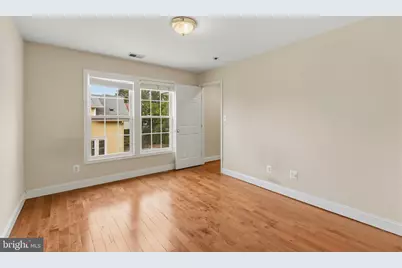
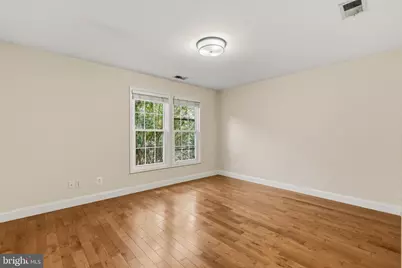
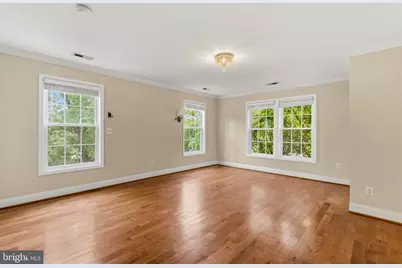
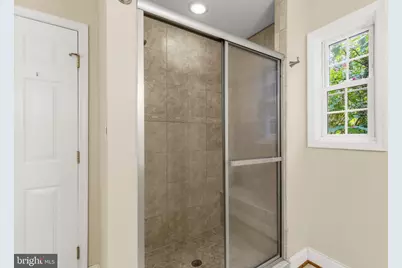
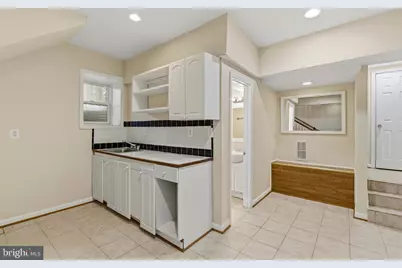
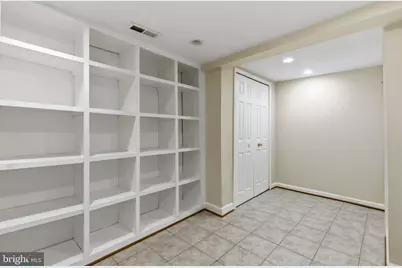
- Interior Features: Built-Ins, Combination Dining/Living, Entry Level Bedroom, Floor Plan - Traditional, Kitchen - Gourmet, Kitchenette, Primary Bath(s), Bathroom - Soaking Tub, Wood Floors, Pantry
- Appliances: Built-In Microwave, Dishwasher, Disposal, Dryer, Microwave, Oven/Range - Electric, Refrigerator, Washer
Rooms
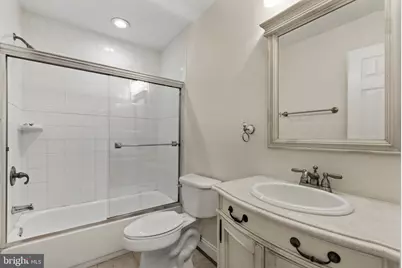
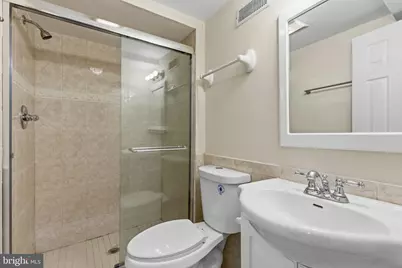
- Total Bathrooms: 5
- Full Bathrooms: 4
- Half Bathrooms: 1
- Main Floor Baths: 5
- Main - Full Baths: 4
- Main - 1/2 Baths: 1
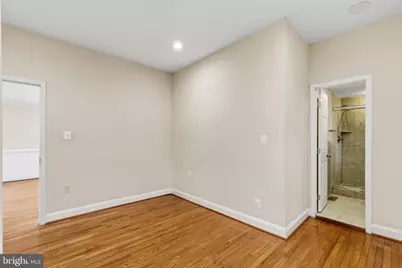
- Total Bedrooms: 4
- Bedrooms Main & Up: 4
Exterior
- Exterior Features: Exterior Lighting, Sidewalks
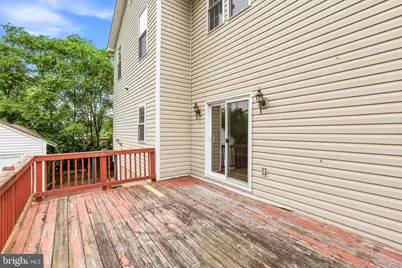
- Porch/Patio/Deck: Deck(s)
Parking
Location
- County: ARLINGTON
- Subdivision: ARLINGTON VIEW
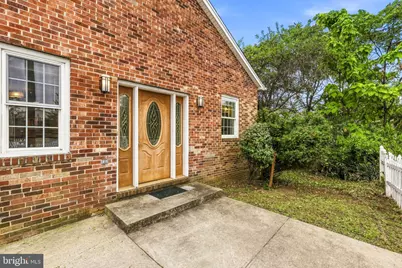
- Driving Directions: From I395, EXIT on WASHINGTON BLVD, TAKE COLUMBIA PIKE SOUTH., Left on QUEEN , Right on 14TH, follow to the end. House will be on left, at the end of the cul-de-sac. Use main front entrance, to the right.
School Information
- School District: Arlington County Public Schools
- Elementary School: Hoffman-Boston
- Middle School: Jefferson
- High School: Wakefield
Heating & Cooling
- Central air: Yes
- Cooling Type: Central A/C
- Cooling Fuel: Electric
- Heating Type: Forced Air
- Heating Fuel: Natural Gas
- Water Heater: Natural Gas
Utilities
- Sewer: Public Sewer
- Water: Public
- Utility Description: Natural Gas Available, Electric Available
Structural Information
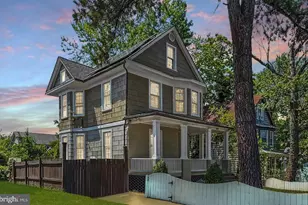
- Architectural Style: Contemporary
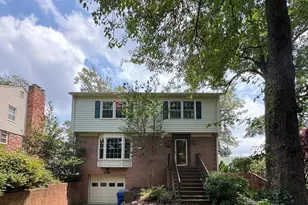
- Structure Type: Detached
- Construction: Brick
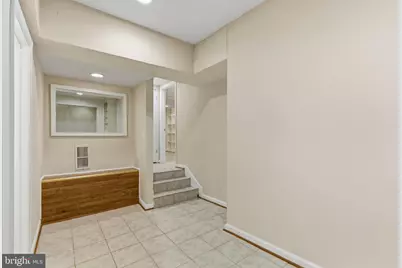
- Basement: Yes
- Basement Desc.: Other
- Foundation: Block
- Walls/Ceilings: 2 Story Ceilings
- Stories Description: Main
- Square Feet: 2,700
- Sq. Ft. Source: Assessor
- Living Area: 2,700 Sq. Ft.
- Finished Above Grnd: 2,700 Sq. Ft.
- Year Built: 1904
- Year Built Source: Assessor
- Property Condition: Major Rehab Needed
Additional Structures
Lot Features
- Property View: Golf Course
- Lot Size (Acres): 0.16
- Lot Size (Sq. Ft.): 6,844
- Lot Size Source: Assessor
- Zoning: R-5
- Lot Description: Cul-de-sac, No Thru Street
- Fencing (Description): Decorative, Picket
Financial Considerations
- Price Per Sq. Ft.: $370.37
- Assessment Year: 2026
- City/TownTax Freq: Annually
- County Tax: $10,406
- County Tax Freq: Annually
- Tax w/Assessment: $813,400
- Tax Amount: $10,406
- Tax Year: 2026
- Tax Total Finished Sq. Ft.: 2700
Disclosures and Reports
- Ownership: Fee Simple
- Lot Number: 51
Listed by Serhant, Amanda K Etro and Serhant, Kathleen G McDonald