This is a carousel with tiles that activate property listing cards. Use the previous and next buttons to navigate.
1/1
$1,900,000
This is a carousel with tiles that activate property listing cards. Use the previous and next buttons to navigate.
1/1
Property Description
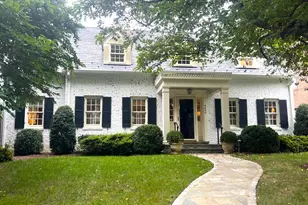
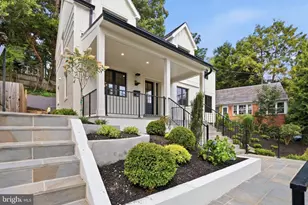
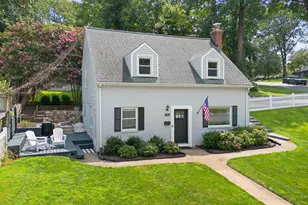
UNDER CONTRACT ALL OPEN HOUSES CANCELLED -Tucked away on a quiet street in Arlington's desirable Lyon Village neighborhood, this classic bungalow blends timeless charm with thoughtful contemporary updates and cutting edge energy efficiency. A welcoming wraparound front porch sets the tone for this inviting home. >> The open concept main level is designed for everyday living and entertaining, featuring custom solid maple hardwood floors and a beautifully appointed kitchen with solid teak cabinetry, gas cooking, and a farmhouse sink. The main living area includes a cozy window seat and custom built-ins for added warmth, character, and storage. Elegant mahogany French doors bring in natural light and connect the living spaces to the outdoors, opening to a spacious wood deck that extends the living area and overlooks a private, fully fenced backyard. A cozy sitting room with a fireplace opens to the front porch. >> Upstairs, an expansive primary ensuite offers cathedral ceilings, a spacious walk-in closet, charming Juliet balconies, and a spa inspired bath with dual vanities, a frameless glass shower, and a freestanding soaking tub. Two additional bedrooms share a hall bathroom, and a versatile fourth room provides flexibility for a private office or nursery. >> The lower level includes a large recreation room, an in-law suite with full bath and kitchen, and an oversized laundry area, making these spaces both functional and comfortable. Dual staircases provide convenient access from both the living room and kitchen. >> Outdoors, the fully fenced backyard creates a private setting for relaxing or play, and the extended driveway offers parking for multiple vehicles. The home is powered by a high performance geothermal heating and cooling system supported by three deep wells, delivering clean, quiet operation while reducing energy costs by approximately 50%. >> Just blocks from the vibrant heart of Clarendon - with shops, dining, and Metro access - this exceptional home combines timeless design, modern efficiency, and an unbeatable location.
Full Property Details
Full Property Details for 1805 N Calvert St
General
- Sold For: $1,900,000
- Taxes: $14,285 (2025)
- Status: Closed
- Type: Single Family
- Source: BrightMLSMidAtlantic
- MLS ID: VAAR2069610
- Added to Site: 69 day(s) ago
Interior
- Rooms/Areas: Living Room, Primary Bedroom, Sitting Room, Bedroom 2, Bedroom 3, Kitchen, Foyer, Laundry, Recreation Room, Bonus Room, Primary Bathroom, Full Bath, Half Bath
- Interior Features: Additional Stairway, Bathroom - Tub Shower, Bathroom - Stall Shower, Built-Ins, Breakfast Area, Dining Area, Family Room Off Kitchen, Kitchen - Gourmet, Kitchen - Table Space, Recessed Lighting, Walk-in Closet(s), Window Treatments
- Fireplace: Yes
- Number of Fireplaces: 1
- Fireplace(s): Brick
- Appliances: Dishwasher, Disposal, Dryer, Microwave, Range Hood, Refrigerator, Stainless Steel Appliances, Washer
- Flooring: Hardwood, Luxury Vinyl Plank, Ceramic Tile
Rooms
Bathrooms
- Total Bathrooms: 4
- Full Bathrooms: 3
- Half Bathrooms: 1
- Upper Floor Baths: 2
- Upper - Full Baths: 2
- Main Floor Baths: 1
- Main - 1/2 Baths: 1
- Lower Floor Baths: 1
- Lower - Full Baths: 1
Bedrooms
- Total Bedrooms: 3
- Bedrooms Upper: 3
Other Rooms
- Laundry: Lower Floor
Exterior
- Porch/Patio/Deck: Deck(s), Porch(es)
Parking
- Total Spaces: 2
- Parking Type: Driveway
Location
- County: ARLINGTON
- Subdivision: LYON VILLAGE
- Cross Streets: 18th Street
- Driving Directions: From Langston Blvd, take a Right or Left onto N Danville St, take left onto N Calvert, home is on your right. From Wilson Blvd, take a Right on Danville St, take Left onto N Calvert, home is on your Right.
- Direction Faces: West
- Location Details: Urban
School Information
- School District: Arlington County Public Schools
- Elementary School: Innovation
- Middle School: Dorothy Hamm
- High School: Washington-Liberty
Heating & Cooling
- Central air: Yes
- Cooling Type: Central A/C
- Cooling Fuel: Geothermal
- Heating Type: Forced Air
- Heating Fuel: Geo-thermal
- Water Heater: Natural Gas
Utilities
- Sewer: Public Sewer
- Water: Public
Structural Information
- Architectural Style: Bungalow
- Structure Type: Detached
- Construction: Stucco
- Basement: Yes
- Basement Desc.: Interior Access, Fully Finished
- Foundation: Block
- Roof: Architectural Shingle
- Windows: Double Hung
- Doors: French
- Stories Description: Lower 1, Main, Upper 1
- Square Feet: 3,526
- Sq. Ft. Source: Estimated
- Living Area: 3,526 Sq. Ft.
- Finished Above Grnd: 2,876 Sq. Ft.
- Finished Below Grnd: 650 Sq. Ft.
- Year Built: 1929
- Year Built Source: Assessor
- Property Condition: Excellent
Unit Information
Unit 1
- Bathrooms-Lower: 1
Lot Features
- Lot Size (Acres): 0.11
- Lot Size (Sq. Ft.): 4,750
- Lot Size Source: Assessor
- Zoning: R-6
- Fencing (Description): Rear
Financial Considerations
- Price Per Sq. Ft.: $624.13
- Assessment Year: 2026
- City/TownTax Freq: Annually
- County Tax: $14,285
- County Tax Freq: Annually
- Tax w/Assessment: $1,444,200
- Tax Amount: $14,285
- Tax Year: 2025
- Terms: Standard Sale
- Tax Total Finished Sq. Ft.: 2876
Disclosures and Reports
- Ownership: Fee Simple
- Section: 1
- Lot Number: 405
Listed by TTR Sotheby's International Realty, Sheri Grant
Sold by Samson Properties, Elisabeth Ann Wilson

Get Pre-Approved Today
Schools
Schools serving 1805 N Calvert St
School District:Arlington County Public Schools
| Name | Grades | Distance |
|---|---|---|
Innovation Elementary School 2300 Key Boulevard, Arlington, VA 22201 | PK-5 | 0.3 mi |
Dorothy Hamm Middle 4100 N Vacation Lane, Arlington, VA 22207 | 6-8 | 1.2 mi |
Washington Liberty High School 1301 North Stafford Street, Arlington, VA 22201 | 9-12 | 1.1 mi |
Disclaimer:
School attendance boundaries provided by ATTOM Data Solutions and are for reference only. Contact the school directly to verify enrollment eligibility.
Price & Sales History for 1805 N Calvert St
Date
Details
Price
Change
Source
4/30/2026
Sold
$1,900,000
5.85%
MLS
3/19/2026
Listed
$1,795,000
—
MLS
Disclaimer: Historical sales information is derived from public records provided by the county offices. Information is not guaranteed and should be independently verified.
1805 N Calvert Street, Arlington, VA 22201 (MLS# VAAR2069610) is a Single Family property that was sold at $1,900,000 on April 30, 2026. Want to learn more about 1805 N Calvert Street? Do you have questions about finding other Single Family real estate for sale in Arlington? You can browse all Arlington real estate or contact a Coldwell Banker agent to request more information.