This is a carousel with tiles that activate property listing cards. Use the previous and next buttons to navigate.
1/1
$945,000
This is a carousel with tiles that activate property listing cards. Use the previous and next buttons to navigate.
1/1
Property Description
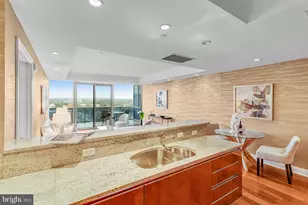
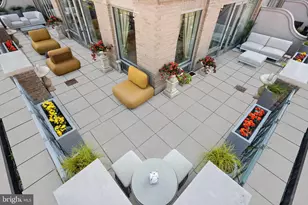
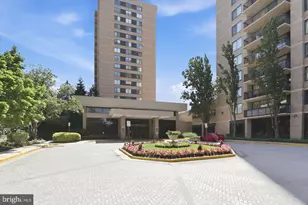
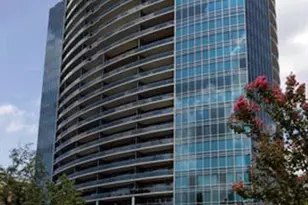
Luxe one-bedroom, plus den, two bath condo at Turnberry Tower with floor to ceiling windows, offering plenty of natural light and incredible views of the Potomac River from the 17th Floor. 1,400 sq ft of living space, with Brazilian Cherry hardwood floors throughout, and an expansive 32' balcony with unobstructed western-facing views for catching sunsets and treescapes that change with the seasons. The large den is a perfect spot for a home office or sitting room, and is easily transformed into a guest bedroom - featuring a Murphy bed with storage! The well-appointed kitchen features Snaidero Italian cabinetry, gas cooktop with Miele exhaust fan, Miele wall oven and Sub Zero refrigerator. The primary bedroom has direct access to the balcony through sliding glass doors. The primary bath features marble flooring and surround, double vanities, a large glass framed walk-in shower, and a 6 ft soaking tub. A second full bath, with walk-in shower, is super convenient for guests. This condo unit has a new heat pump, conveniently located outside the unit, in the hallway, as well as a private storage unit, located on P3 ($15K Value). Turnberry Tower features a variety of luxury amenities including unlimited 24/7 valet service for owners and their guests vehicles, full time concierge service, a fully equipped fitness center, an indoor heated pool, theater room, a social club with catering kitchen and outdoor entertaining space, and a business center. Incredible location - just one block to the Rosslyn Metro, two blocks to Key Bridge, 66, GW Parkway and Whitehurst Freeway, connecting you in minutes to Georgetown, Downtown DC, The Pentagon, Pentagon City and less than ten minutes to Reagan National Airport and Tysons Corner.
Full Property Details
Full Property Details for 1881 N Nash St #1706
General
- Sold For: $945,000
- HOA FEE: $1,394/month
- Taxes: $11,076 (2025)
- Status: Closed
- Type: Condo
- Source: BrightMLSMidAtlantic
- MLS ID: VAAR2064256
- Added to Site: 376 day(s) ago
Interior
- Interior Features: Bathroom - Soaking Tub, Bathroom - Walk-In Shower, Combination Dining/Living, Floor Plan - Open, Kitchen - Gourmet, Recessed Lighting, Upgraded Countertops, Walk-in Closet(s), Window Treatments, Wood Floors
- Appliances: Built-In Microwave, Cooktop, Dishwasher, Disposal, Exhaust Fan, Oven - Wall, Refrigerator, Washer/Dryer Stacked
Rooms
Bathrooms
- Total Bathrooms: 2
- Full Bathrooms: 2
- Main Floor Baths: 2
- Main - Full Baths: 2
Bedrooms
- Total Bedrooms: 1
- Bedrooms Main & Up: 1
Other Rooms
- Laundry: Has Laundry
Additional Information
- Shared Amenities: Common Grounds, Concierge, Elevator, Exercise Room, Extra Storage, Pool - Indoor, Storage Bin, Other
- Shared Pool: Yes
- Pool: Yes
- Security/Safety: 24 hour security, Desk in Lobby
Parking
- Parking Type: Other
Location
- County: ARLINGTON
- Subdivision: TURNBERRY TOWER
- Driving Directions: 1881 N Nash St
School Information
- School District: Arlington County Public Schools
Community
- Assoc. Fees Include: Common Area Maintenance, Ext Bldg Maint, Health Club, Parking Fee, Pool(s), Trash, Water, Sewer, Cable TV
- Pets Allowed: Yes
- Pets: Cats OK, Dogs OK, Number Limit
Heating & Cooling
- Central air: Yes
- Cooling Type: Central A/C
- Cooling Fuel: Electric
- Heating Type: Heat Pump(s)
- Heating Fuel: Electric
- Water Heater: Electric
Utilities
- Sewer: Public Sewer
- Water: Public
Structural Information
- Architectural Style: Contemporary
- Structure Type: Hi-Rise 9+ Floors
- Construction: Combination, Glass, Brick
- Windows: Sliding
- Entry Floor Number: 17
- Stories Description: Main
- Square Feet: 1,404
- Sq. Ft. Source: Assessor
- Living Area: 1,404 Sq. Ft.
- Finished Above Grnd: 1,404 Sq. Ft.
- Year Built: 2009
- Year Built Source: Assessor
Lot Features
- Property View: River
- Zoning: C-O-ROSSLY
Water Features
- Water View: Yes
Financial Considerations
- Price Per Sq. Ft.: $694.44
- Condo Fee: $1,394
- Condo Fee Freq: Monthly
- Assessment Year: 2025
- City/TownTax Freq: Annually
- County Tax: $11,076
- County Tax Freq: Annually
- Tax w/Assessment: $996,900
- Tax Amount: $11,076
- Tax Year: 2025
- Terms: Standard Sale
- Tax Total Finished Sq. Ft.: 1404
Disclosures and Reports
- Ownership: Condominium
- Condo: Yes
Listed by Compass, Steven C Wydler and Compass, Tania Olsen
Sold by TTR Sotheby's International Realty, Jeffrey M Jackson

Get Pre-Approved Today
Schools
Schools serving 1881 N Nash St #1706
School District:Arlington County Public Schools
| Name | Grades | Distance |
|---|---|---|
Innovation Elementary School 2300 Key Boulevard, Arlington, VA 22201 | PK-5 | 0.8 mi |
Dorothy Hamm Middle 4100 N Vacation Lane, Arlington, VA 22207 | 6-8 | 2.1 mi |
Yorktown High School 5200 Yorktown Boulevard, Arlington, VA 22207 | 9-12 | 3.6 mi |
Disclaimer:
School attendance boundaries provided by ATTOM Data Solutions and are for reference only. Contact the school directly to verify enrollment eligibility.
Price & Sales History for 1881 N Nash St #1706
Date
Details
Price
Change
Source
8/27/2026
Sold
$945,000
-3.08%
MLS
5/06/2026
Price Reduced
$975,000
-2.5%
MLS
1/14/2026
Price Reduced
$1,000,000
-2.44%
MLS
9/29/2025
Listed
$1,025,000
—
MLS
Disclaimer: Historical sales information is derived from public records provided by the county offices. Information is not guaranteed and should be independently verified.
1881 N Nash Street #1706, Arlington, VA 22209 (MLS# VAAR2064256) is a Condo property that was sold at $945,000 on August 27, 2026. Want to learn more about 1881 N Nash Street #1706? Do you have questions about finding other Condo real estate for sale in Arlington? You can browse all Arlington real estate or contact a Coldwell Banker agent to request more information.