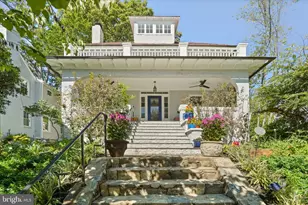
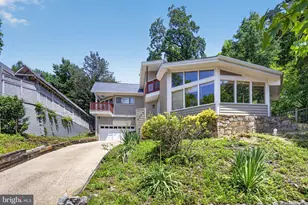
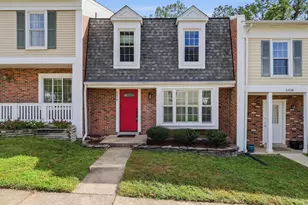
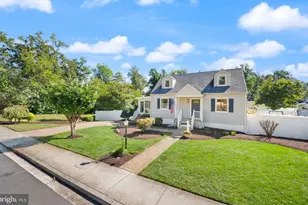
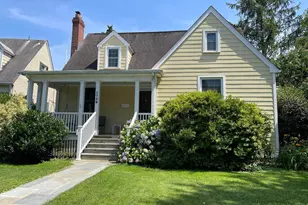
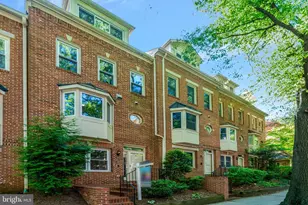
Full Property Details for 1925 N Wayne St
General
- Sold For: $1,750,000
- Taxes: $9,386 (2025)
- Status: Closed
- Type: Single Family
- Source: BrightMLSMidAtlantic
- MLS ID: VAAR2068598
- Added to Site: 111 day(s) ago
Interior
- Rooms/Areas: Living Room, Dining Room, Primary Bedroom, Bedroom 2, Bedroom 3, Bedroom 4, Kitchen, Family Room, Den, Study, Exercise Room, Laundry, Recreation Room, Storage Room, Utility Room, Bathroom 2, Primary Bathroom, Screened Porch
Rooms
- Total Bathrooms: 4
- Full Bathrooms: 3
- Half Bathrooms: 1
- Main Floor Baths: 1
- Main - Full Baths: 1
- Lower Floor Baths: 3
- Lower - Full Baths: 2
- Lower - 1/2 Baths: 1
- Total Bedrooms: 4
- Bedrooms Lower: 3
- Bedrooms Main & Up: 1
Parking
- Parking Type: Off Street, On Street
Location
- County: ARLINGTON
- Driving Directions: Off of Langston Blvd
School Information
- School District: Arlington County Public Schools
Heating & Cooling
- Central air: Yes
- Cooling Type: Central A/C
- Cooling Fuel: Electric
- Heating Type: Forced Air
- Heating Fuel: Electric
- Water Heater: Electric
Utilities
- Sewer: Public Sewer
- Water: Public
Structural Information
- Architectural Style: Colonial
- Structure Type: Detached
- Construction: Brick
- Basement: Yes
- Basement Desc.: Full, Fully Finished
- Foundation: Brick/Mortar
- Stories Description: Lower 1, Lower 2, Main
- Square Feet: 2,080
- Sq. Ft. Source: Assessor
- Living Area: 2,080 Sq. Ft.
- Finished Above Grnd: 2,080 Sq. Ft.
- Year Built: 1937
- Year Built Source: Assessor
Unit Information
- Bathrooms-Lower: 2
- Bedrooms-Lower: 3
Lot Features
- Lot Size (Acres): 0.13
- Lot Size (Sq. Ft.): 5,607
- Lot Size Source: Estimated
- Zoning: R-5
Financial Considerations
- Price Per Sq. Ft.: $841.35
- Assessment Year: 2025
- City/TownTax Freq: Annually
- County Tax: $9,386
- County Tax Freq: Annually
- Tax w/Assessment: $908,600
- Tax Amount: $9,386
- Tax Year: 2025
- Terms: Standard Sale
- Tax Total Finished Sq. Ft.: 2080
Disclosures and Reports
- Ownership: Fee Simple
- Lot Number: 24
Listed by Compass, Cara Pearlman
Sold by Unrepresented, Unrepresented