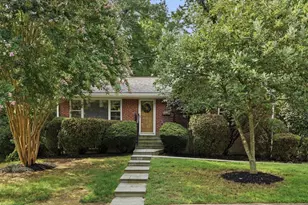
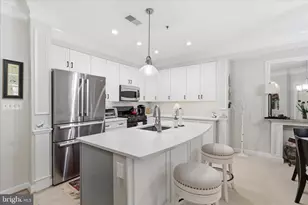
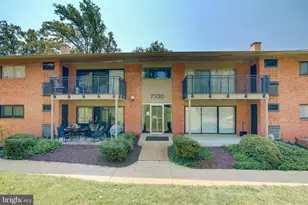
Full Property Details for 2005 S Quebec St
General
- Price: $525,000
- Taxes: $5,448 (2026)
- Status: Active
- Type: Single Family
- Source: BrightMLSMidAtlantic
- MLS ID: VAAR2080076
- Updated: 9/19/2026
- Added to Site: 2 day(s) ago
Interior
- Interior Features: Bathroom - Tub Shower, Floor Plan - Traditional, Kitchen - Eat-In, Wood Floors
- Fireplace: Yes
- Number of Fireplaces: 1
Rooms
- Total Bathrooms: 1
- Full Bathrooms: 1
- Main Floor Baths: 1
- Main - Full Baths: 1
- Total Bedrooms: 2
- Bedrooms Main & Up: 2
- Laundry: Washer In Unit, Dryer In Unit
Exterior
- Exterior Features: Sidewalks, Street Lights
Parking
Location
- County: ARLINGTON
- Subdivision: DOUGLAS PARK
- Cross Streets: Walter Reed Drive
- Driving Directions: From Glebe Road & Walter Reed Drive: South on Walter Reed Drive, Right on S Quebec, to 2005 on Right.
- Direction Faces: South
School Information
- School District: Arlington County Public Schools
- Elementary School: Randolph
- Middle School: Jefferson
- High School: Wakefield
Community
- Pets Allowed: Yes
- Pets: No Pet Restrictions
Heating & Cooling
- Central air: Yes
- Cooling Type: Central A/C
- Cooling Fuel: Electric
- Heating Type: Forced Air
- Heating Fuel: Natural Gas
- Water Heater: Natural Gas
Utilities
- Sewer: Public Sewer
- Water: Public
Structural Information
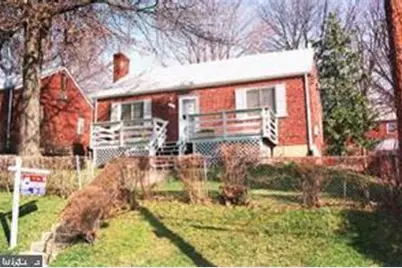
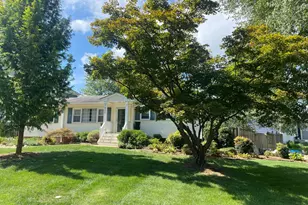
- Architectural Style: Raised Ranch/Rambler
- Structure Type: Detached
- Construction: Brick
- Basement: Yes
- Basement Desc.: Space For Rooms, Full
- Foundation: Block
- Roof: Asphalt
- Walls/Ceilings: Plaster Walls
- Entry Floor Number: 1
- Stories Description: Main
- Square Feet: 1,110
- Sq. Ft. Source: Estimated
- Living Area: 1,110 Sq. Ft.
- Finished Above Grnd: 1,110 Sq. Ft.
- Year Built: 1946
- Year Built Source: Estimated
- Property Condition: Good
Unit Information
Lot Features
- Lot Size (Acres): 0.11
- Lot Size (Sq. Ft.): 5,000
- Lot Size Source: Estimated
- Lot Dimensions: 50 x 100
- Zoning: R-6
Financial Considerations
- Price Per Sq. Ft.: $472.97
- Assessment Year: 2026
- Tax w/Assessment: $517,400
- Tax Amount: $5,448
- Tax Year: 2026
Disclosures and Reports
- Ownership: Fee Simple
- Exclusions: Property is being sold subject to the Arlington County guidelines regarding the affordable housing. There are maximum income requirements depending on the number of working people living in the property. Call lister, George Cranwell, for further details.
- Lot Number: 94
Listed by G.E. Cranwell & Assoc., Ltd., George E. Cranwell Jr.