This is a carousel with tiles that activate property listing cards. Use the previous and next buttons to navigate.
1/1
$2,472,513
This is a carousel with tiles that activate property listing cards. Use the previous and next buttons to navigate.
1/1
Property Description
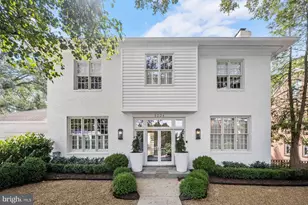
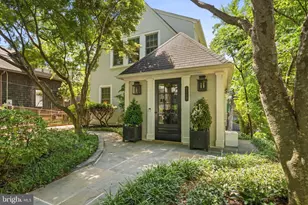
Welcome to 2012 N Jefferson Street , a stunning BCN custom home built in 2018 and meticulously maintained by the owners. Offering nearly 5,000 square feet of beautifully designed living space in the highly sought-after Yorktown High School pyramid. The welcoming front porch with Ipe decking leads into a thoughtfully designed interior featuring high ceilings, large windows, extensive millwork, custom moldings, high-quality finishes, designer lighting, and hardwood floors throughout the main and upper levels. The main level is perfectly suited for both everyday living and entertaining, offering a private home office filled with natural light, formal dining room, spacious mudroom with side entrance, built-ins and command center, half bath and an open-concept family room with custom cabinetry and a gas fireplace with door leading to deck. The gourmet kitchen is the centerpiece of the home, featuring quartz countertops, a large island with hidden storage and seating, Wolf gas range, marble backsplash, high-end appliances, walk-in pantry, butler's pantry with wine refrigerator, and a spacious breakfast area overlooking the beautiful, professionally landscaped backyard. Upstairs, the luxurious primary suite features dual custom walk-in closets and a spa-inspired bath with radiant heated floors, oversized shower, dual vanity, soaking tub, and private water closet. Three additional bedrooms include custom closet organizers, a Jack-and-Jill bath, and a private ensuite bedroom. The light-filled lower level offers exceptional flexibility with high ceilings and oversized windows, including a large recreation room, fifth bedroom with adjoining full bath, bonus/flex room ideal for a home office or home gym space, a storage room, and spacious laundry room with sink and storage. A convenient laundry chute accessible from all three levels adds to the home's thoughtful design. Outdoor spaces are equally impressive, with rear Ipe decking ideal for dining and entertaining, mature landscaping, charming storage shed, and a decorative water retention system. Additional highlights include recessed lighting, built-in ceiling speakers, TV mounts, extra WAP device, and dedicated cable/ethernet connections throughout for seamless streaming and connectivity throughout the home. Conveniently located minutes to Westover shops and restaurants, grocery stores, parks, commuter routes, Tysons, and Washington, DC, this exceptional home combines timeless charm with modern luxury and functionality. Meticulously maintained and truly turnkey, this cottage-inspired custom home offers the perfect balance of character, comfort, and convenience in one of North Arlington's most desirable locations. OFFER DEADLINE MONDAY, May 18th at 5 PM.
Full Property Details
Full Property Details for 2012 N Jefferson St
General
- Sold For: $2,472,513
- Taxes: $18,840 (2025)
- Status: Closed
- Type: Single Family
- Source: BrightMLSMidAtlantic
- MLS ID: VAAR2072994
- Added to Site: 106 day(s) ago
Interior
- Rooms/Areas: Dining Room, Primary Bedroom, Bedroom 2, Bedroom 3, Bedroom 4, Bedroom 5, Kitchen, Family Room, Laundry, Office, Recreation Room, Storage Room, Bathroom 1, Bathroom 2, Bathroom 3, Bonus Room, Primary Bathroom
- Interior Features: Bathroom - Soaking Tub, Bathroom - Stall Shower, Bathroom - Tub Shower, Bathroom - Walk-In Shower, Built-Ins, Butlers Pantry, Carpet, Combination Kitchen/Living, Crown Moldings, Dining Area, Family Room Off Kitchen, Floor Plan - Traditional, Formal/Separate Dining Room, Kitchen - Eat-In, Kitchen - Gourmet, Kitchen - Island, Kitchen - Table Space, Laundry Chute, Pantry, Primary Bath(s), Upgraded Countertops, Walk-in Closet(s), Wood Floors, Recessed Lighting, Wainscotting, Ceiling Fan(s), Chair Railings
- Fireplace: Yes
- Number of Fireplaces: 1
- Fireplace(s): Gas/Propane, Mantel(s), Marble, Fireplace - Glass Doors
- Appliances: Built-In Microwave, Built-In Range, Dishwasher, Disposal, Icemaker, Oven/Range - Gas, Range Hood, Refrigerator, Stainless Steel Appliances, Six Burner Stove, Exhaust Fan, Microwave, Washer, Dryer
- Flooring: Hardwood, Carpet
Rooms
Bathrooms
- Total Bathrooms: 5
- Full Bathrooms: 4
- Half Bathrooms: 1
- Upper Floor Baths: 3
- Upper - Full Baths: 3
- Main Floor Baths: 1
- Main - 1/2 Baths: 1
- Lower Floor Baths: 1
- Lower - Full Baths: 1
Bedrooms
- Total Bedrooms: 5
- Bedrooms Upper: 4
- Bedrooms Lower: 1
Other Rooms
- Laundry: Lower Floor
Exterior
- Porch/Patio/Deck: Porch(es), Deck(s)
Parking
- Parking Features: Concrete Driveway
- Parking Type: Driveway, On Street
Location
- County: ARLINGTON
- Subdivision: LEEWAY HEIGHTS
- Driving Directions: From Langston Blvd West, left onto Harrison, right onto 22nds left on Jefferson. House is on your left.
School Information
- School District: Arlington County Public Schools
- Elementary School: Cardinal
- Middle School: Swanson
- High School: Yorktown
Heating & Cooling
- Central air: Yes
- Cooling Type: Central A/C
- Cooling Fuel: Electric
- Heating Type: Forced Air
- Heating Fuel: Natural Gas
- Water Heater: Natural Gas
Utilities
- Sewer: Public Sewer
- Water: Public
Structural Information
- Architectural Style: Craftsman
- Structure Type: Detached
- Construction: HardiPlank Type
- Basement: Yes
- Basement Desc.: Connecting Stairway, Fully Finished, Heated, Windows, Daylight, Partial
- Foundation: Concrete Perimeter
- Roof: Architectural Shingle
- Walls/Ceilings: 9'+ Ceilings
- Windows: Double Hung, Double Pane
- Doors: French
- Stories Description: Lower 1, Main, Upper 1
- Square Feet: 4,751
- Sq. Ft. Source: Estimated
- Living Area: 4,751 Sq. Ft.
- Finished Above Grnd: 3,314 Sq. Ft.
- Finished Below Grnd: 1,437 Sq. Ft.
- Year Built: 2018
- Year Built Source: Assessor
- Property Condition: Excellent
Unit Information
Unit 1
- Bathrooms-Lower: 1
- Bedrooms-Lower: 1
Additional Structures
- Other Structures: Shed
Lot Features
- Lot Size (Acres): 0.16
- Lot Size (Sq. Ft.): 6,840
- Lot Size Source: Assessor
- Zoning: R-6
- Lot Description: Landscaping
- Fencing (Description): Rear
Financial Considerations
- Price Per Sq. Ft.: $662.34
- Assessment Year: 2025
- City/TownTax Freq: Annually
- County Tax: $18,840
- County Tax Freq: Annually
- Tax w/Assessment: $1,823,800
- Tax Amount: $18,840
- Tax Year: 2025
- Terms: Standard Sale
- Tax Total Finished Sq. Ft.: 3264
Disclosures and Reports
- Ownership: Fee Simple
- Section: 2
- Lot Number: 26
Listed by RLAH @properties, Chrissy M ODonnell
Sold by Real Broker, LLC, Diane P Schline

Get Pre-Approved Today
Schools
Schools serving 2012 N Jefferson St
School District:Arlington County Public Schools
| Name | Grades | Distance |
|---|---|---|
Cardinal Elementary School 1644 North McKinley Road, Arlington, VA 22205 | PK-5 | 0.4 mi |
Swanson Middle School 5800 Washington Boulevard, Arlington, VA 22205 | 6-8 | 0.6 mi |
Yorktown High School 5200 Yorktown Boulevard, Arlington, VA 22207 | 9-12 | 0.7 mi |
Disclaimer:
School attendance boundaries provided by ATTOM Data Solutions and are for reference only. Contact the school directly to verify enrollment eligibility.
Price & Sales History for 2012 N Jefferson St
Date
Details
Price
Change
Source
7/17/2026
Sold
$2,472,513
12.64%
MLS
5/14/2026
Listed
$2,195,000
—
MLS
Disclaimer: Historical sales information is derived from public records provided by the county offices. Information is not guaranteed and should be independently verified.
2012 N Jefferson Street, Arlington, VA 22205 (MLS# VAAR2072994) is a Single Family property that was sold at $2,472,513 on July 17, 2026. Want to learn more about 2012 N Jefferson Street? Do you have questions about finding other Single Family real estate for sale in Arlington? You can browse all Arlington real estate or contact a Coldwell Banker agent to request more information.