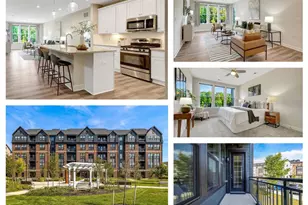
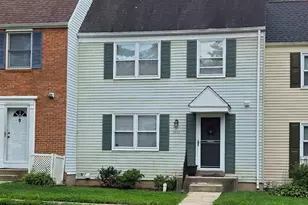
Full Property Details for 2240 S Randolph St #2
General
- Sold For: $643,750
- HOA FEE: $738/month
- Taxes: $5,961 (2025)
- Status: Closed
- Type: Townhouse
- Source: BrightMLSMidAtlantic
- MLS ID: VAAR2070236
- Added to Site: 170 day(s) ago
Interior
- Rooms/Areas: Living Room, Dining Room, Primary Bedroom, Bedroom 2, Kitchen, Foyer, Bedroom 1, Laundry, Bathroom 1, Bathroom 2
- Interior Features: Combination Dining/Living, Kitchen - Eat-In, Primary Bath(s), Pantry
- Fireplace: Yes
- Number of Fireplaces: 1
- Flooring: Luxury Vinyl Plank
Rooms
- Total Bathrooms: 3
- Full Bathrooms: 2
- Half Bathrooms: 1
- Upper Floor Baths: 2
- Upper - Full Baths: 2
- Main Floor Baths: 1
- Main - 1/2 Baths: 1
- Total Bedrooms: 3
- Bedrooms Upper: 3
- Laundry: Has Laundry, Dryer In Unit, Washer In Unit
Additional Information
- Shared Amenities: Pool - Outdoor
- Shared Pool: Yes
- Pool: Yes
Exterior
- Exterior Features: Secure Storage, Sidewalks, Other
- Porch/Patio/Deck: Balcony, Patio(s)
Parking
- Parking Type: Parking Lot, On Street
Location
- County: ARLINGTON
- Subdivision: CONCORD MEWS
- Cross Streets: Walter Reed Dr
- Driving Directions: From intersection of Walter Reed Dr & Four Mile Run Dr, at W&OD trail, head toward Glebe Rd. Take your first RIGHT onto S Randolph St. Easy parking available on both sides of the road.
- City Limits: Yes
School Information
- School District: Arlington County Public Schools
Community
- Assoc. Fees Include: Pool(s), Water, Cable TV, Common Area Maintenance, Insurance, Management, Road Maintenance, Snow Removal, Trash, Lawn Maintenance
- Pets Allowed: Yes
- Pets: Cats OK, Dogs OK
Heating & Cooling
- Central air: Yes
- Cooling Type: Central A/C
- Cooling Fuel: Electric
- Heating Type: Heat Pump(s)
- Heating Fuel: Electric
- Water Heater: Electric
Utilities
- Sewer: Public Sewer
- Water: Public
- Utility Description: Electric Available
Structural Information
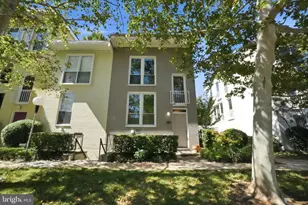
- Architectural Style: Contemporary
- Structure Type: Interior Row/Townhouse
- Construction: Stucco
- Foundation: Slab
- Stories Description: Main, Upper 1
- Square Feet: 1,418
- Sq. Ft. Source: Assessor
- Living Area: 1,418 Sq. Ft.
- Finished Above Grnd: 1,418 Sq. Ft.
- Year Built: 1976
- Year Built Source: Assessor
- Property Condition: Excellent
Lot Features
- Property View: Creek/Stream, Trees/Woods
- Zoning: R2-7
Water Features
Financial Considerations
- Price Per Sq. Ft.: $440.76
- Condo Fee: $738
- Condo Fee Freq: Monthly
- Assessment Year: 2025
- City/TownTax Freq: Annually
- County Tax: $5,961
- County Tax Freq: Annually
- Tax w/Assessment: $577,100
- Tax Amount: $5,961
- Tax Year: 2025
- Terms: Standard Sale
- Tax Total Finished Sq. Ft.: 1418
Disclosures and Reports
- Ownership: Condominium
- Condo: Yes
Listed by KW United, Kristen Mason Coreas
Sold by Epic Realty, LLC., Jennifer Hoyer