This is a carousel with tiles that activate property listing cards. Use the previous and next buttons to navigate.
1/1
$9,000
This is a carousel with tiles that activate property listing cards. Use the previous and next buttons to navigate.
1/1
Property Description
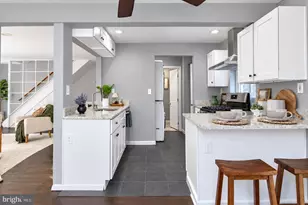
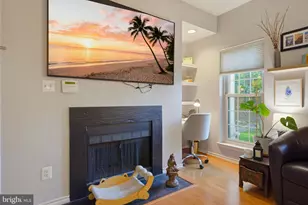
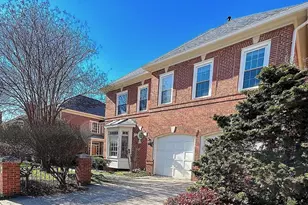
Tucked away on a quiet cul-de-sac in one of Arlington's most coveted enclaves, this custom-built French-inspired residence has been reimagined from top to bottom, marrying timeless architectural pedigree with a fresh, thoroughly modern sensibility. The open-concept floor plan unfolds with rare grace - dramatic new hardwood floors, oversized windows dressed in plantation shutters, and light-filled spaces tailored equally to everyday living and effortless entertaining. At the heart of the home, the newly renovated kitchen commands attention with custom cabinetry, high-end appliances, and a butler's pantry that flows seamlessly into the formal dining room. A private study offers a refined work-from-home retreat, while the finished lower level delivers pure indulgence: an expansive recreation room with projector and big screen, a custom wet bar built for hosting, and an au pair or guest suite with full bath. Upstairs, four generously proportioned bedrooms each enjoy the luxury of a private bath and walk-in closet. Crowning the level, the owner's suite is a private sanctuary overlooking a tree-lined backdrop, complete with dual walk-in closets and a spa-inspired bath featuring radiant heated floors, a soaking tub, and separate shower. Comprehensive security - indoor and outdoor dome and Ring cameras with full recording - offers peace of mind to match the home's polish. Just two traffic lights from Washington, DC, with effortless access to premier shopping, dining, nightlife, and transit, this is Arlington living elevated - space, privacy, and personality in perfect harmony.
Full Property Details
Full Property Details for 2324 N Quebec St
General
- Rent: $9,000
- Status: Closed
- Type: Single Family
- Source: BrightMLSMidAtlantic
- MLS ID: VAAR2079180
- Added to Site: 59 day(s) ago
Rental Information
- Max. Lease (Mths): 16
- Min. Lease (Mths): 12
Interior
- Interior Features: Bar, Bathroom - Jetted Tub, Bathroom - Soaking Tub, Bathroom - Walk-In Shower, Breakfast Area, Butlers Pantry, Ceiling Fan(s), Combination Kitchen/Living, Floor Plan - Open, Formal/Separate Dining Room, Kitchen - Gourmet, Kitchen - Island, Pantry, Recessed Lighting, Upgraded Countertops, Walk-in Closet(s), Wet/Dry Bar, Window Treatments, Wood Floors, Other
- Fireplace: Yes
- Number of Fireplaces: 1
- Fireplace(s): Gas/Propane
- Appliances: Built-In Microwave, Built-In Range, Commercial Range, Dishwasher, Disposal, Dryer, Energy Efficient Appliances, Exhaust Fan, Microwave, Oven/Range - Gas, Range Hood, Refrigerator, Six Burner Stove, Stainless Steel Appliances, Washer, Water Heater - High-Efficiency
Rooms
Bathrooms
- Total Bathrooms: 6
- Full Bathrooms: 5
- Half Bathrooms: 1
- Upper Floor Baths: 4
- Upper - Full Baths: 4
- Main Floor Baths: 1
- Main - 1/2 Baths: 1
- Lower Floor Baths: 1
- Lower - Full Baths: 1
Bedrooms
- Total Bedrooms: 5
- Bedrooms Upper: 4
- Bedrooms Lower: 1
Additional Information
- Security/Safety: Exterior Cameras, Security System
Parking
- Garage: Yes
- Garage Spaces: 2
- Total Spaces: 4
- Parking Features: Stone Driveway
- Parking Type: Attached Garage, Driveway
- Garage Description: Garage - Front Entry
Location
- County: ARLINGTON
- Subdivision: FARRINGTON RIDGE
- Cross Streets: 308 Springvale Rd
- Driving Directions: Take langston blvd east. Turn right on N. Quebec st.
School Information
- School District: Arlington County Public Schools
- Elementary School: Taylor
- Middle School: Dorothy Hamm
- High School: Yorktown
Community
- Assoc. Name: FARRINGTON RIDGE HOA
- Assoc. Fees Include: Lawn Maintenance, Snow Removal
Heating & Cooling
- Central air: Yes
- Cooling Type: Central A/C
- Cooling Fuel: Electric
- Heating Type: Forced Air
- Heating Fuel: Natural Gas
- Water Heater: Natural Gas
Utilities
- Sewer: Public Sewer
- Water: Public
Structural Information
- Architectural Style: French
- Structure Type: Detached
- Construction: Stucco
- Basement: Yes
- Basement Desc.: Other, Walkout Stairs, Fully Finished, Full
- Foundation: Slab
- Stories Description: Lower 1, Main, Upper 1
- Square Feet: 4,364
- Sq. Ft. Source: Assessor
- Living Area: 4,164 Sq. Ft.
- Finished Above Grnd: 2,964 Sq. Ft.
- Finished Below Grnd: 1,200 Sq. Ft.
- Unfin. Above Grnd: 200 Sq. Ft.
- Year Built: 2014
- Year Built Source: Assessor
Unit Information
Unit 1
- Bathrooms-Lower: 1
- Bedrooms-Lower: 1
Lot Features
- Lot Size (Acres): 0.2
- Lot Size (Sq. Ft.): 8,705
- Lot Size Source: Assessor
- Zoning: R-8
Financial Considerations
- Price Per Sq. Ft.: $3.1
- Security Deposit: $9,200
- Tax w/Assessment: $2,145,100
- Tenant Pays: Utilities - All
- Tax Total Finished Sq. Ft.: 2964
Disclosures and Reports
- Ownership: Other
Listed by EXP Realty, LLC, Jay V Caputo III
Sold by Slones Real Estate, Gloria Sheridan
Schools
Schools serving 2324 N Quebec St
School District:Arlington County Public Schools
| Name | Grades | Distance |
|---|---|---|
Taylor Elementary School 2600 North Stuart Street, Arlington, VA 22207 | PK-5 | 0.4 mi |
Dorothy Hamm Middle 4100 N Vacation Lane, Arlington, VA 22207 | 6-8 | 0.2 mi |
Yorktown High School 5200 Yorktown Boulevard, Arlington, VA 22207 | 9-12 | 1.7 mi |
Disclaimer:
School attendance boundaries provided by ATTOM Data Solutions and are for reference only. Contact the school directly to verify enrollment eligibility.
Price History for 2324 N Quebec St
Date
Details
Price
Change
Source
10/09/2026
Sold
$9,000
-2.12%
MLS
9/16/2026
Price Reduced
$9,195
-0.05%
MLS
9/02/2026
Listed
$9,200
—
MLS
Disclaimer: Historical sales information is derived from public records provided by the county offices. Information is not guaranteed and should be independently verified.
2324 N Quebec Street, Arlington, VA 22207 (MLS# VAAR2079180) is a Single Family property that was sold at $9,000 on October 09, 2026. Want to learn more about 2324 N Quebec Street? Do you have questions about finding other real estate for sale or rent in Arlington? You can browse all Arlington rentals or contact a Coldwell Banker agent to request more information.