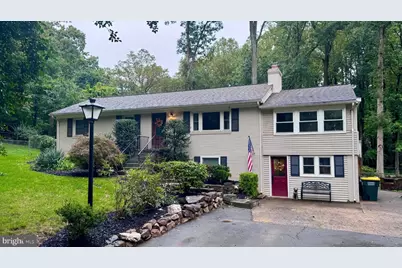
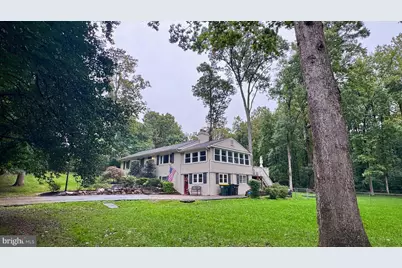
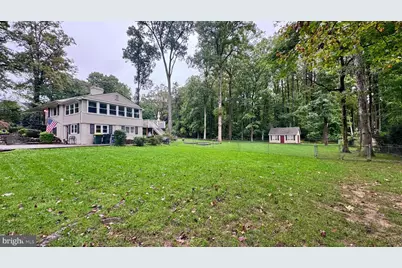
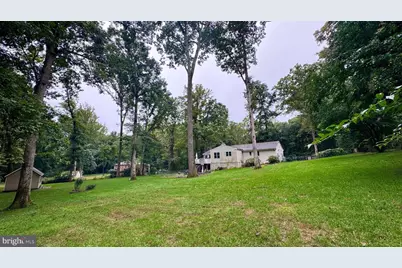
This is a carousel with tiles that activate property listing cards. Use the previous and next buttons to navigate.
1/11
$1,150,000 Just Listed
This is a carousel with tiles that activate property listing cards. Use the previous and next buttons to navigate.
1/11
Property Description
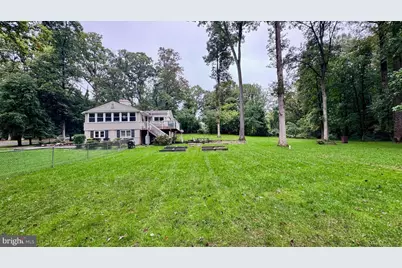
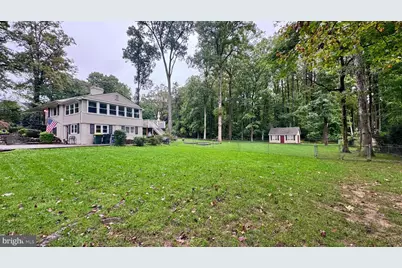
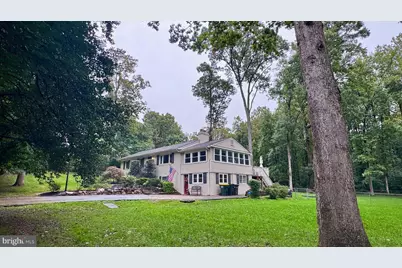
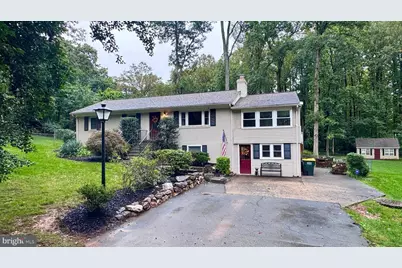
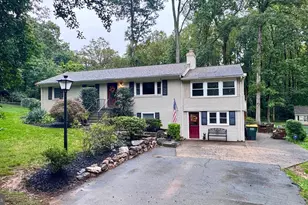
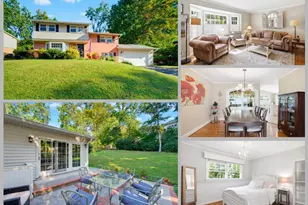
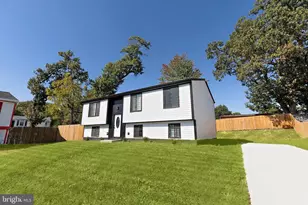
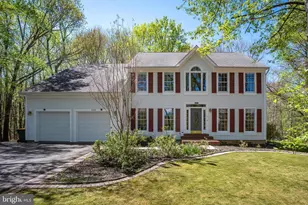
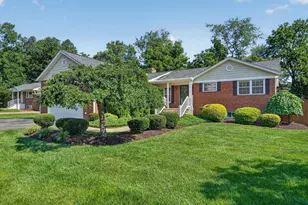
Stunning 4-Bed, 3-Bath Home on 1 Acre - No HOA! This is a special one. Set on a private one-acre lot with a fully fenced backyard and no HOA, this beautifully reimagined raised bungalow has been thoughtfully modernized from top to bottom. With 4 bedrooms, 3 full bathrooms, and 3,468 total square feet across two levels, its inviting interiors and expansive outdoor space offer privacy, serenity, and room to breathe. A welcoming foyer leads into an elegant living room, where a double-sided fireplace shares its warmth with an extraordinary sunroom. With views into the surrounding trees, this inviting space feels like a forest retreat-a place to linger over morning coffee or settle in at the end of the day. The high-end kitchen renovation, completed in August 2024, brings fresh style and thoughtful conveniences to the heart of the home. Updated appliances, including a double oven and wine refrigerator, make everyday meals and entertaining a pleasure, while a built-in reverse osmosis system adds filtered drinking water right at hand. Professionally refinished original wood floors preserve the home's warmth and character, and there is no carpeting anywhere in the house. Two bedrooms occupy the main level, including a primary suite with an expansive walk-in closet and its own washer and dryer. A separate full bathroom serves the second bedroom. Both upstairs bathrooms were completely remodeled in 2023. The lower level has its own entrance and offers another 1,734 square feet, with two additional bedrooms featuring newer wood-look vinyl flooring, a full bathroom, and a second laundry setup. A classic wood-burning fireplace makes the living space especially inviting, while an unfinished area provides potential for an additional bedroom. Outside, the extraordinary setting is a highlight of its own: a broad, flat one-acre lot with an expansive, fully fenced backyard and room to truly spread out. Imagine a flourishing garden, a hammock beneath the trees, or your own peaceful spot to spend the day outside. A large shed with an upper loft and riding-mower ramp keeps outdoor essentials neatly tucked away. All this breathing room comes with the convenience of Costco and Wegmans just a few miles away. Thoughtful improvements extend beyond the finishes, including a Carrier HVAC system with Wi-Fi controls, added attic insulation, whole-house water filtration with UV disinfection, and a tankless electric water heater-all installed in 2023. Additional updates include an ADT security system, chimney improvements, and a sump pump with battery backup installed in September 2025. From its elegant gathering spaces to its remarkable sunroom and expansive grounds, this home offers room to settle in and spread out.
Full Property Details
Full Property Details for 4709 Holly Ave
General
- Price: $1,150,000
- Taxes: $9,399 (2026)
- Status: Active
- Type: Single Family
- Source: BrightMLSMidAtlantic
- MLS ID: VAFX2345856
- Updated: Today (10/21/2026)
- Added to Site: Today
Interior
- Fireplace: Yes
- Number of Fireplaces: 2
- Fireplace(s): Double Sided
- Appliances: Cooktop - Down Draft, Dishwasher, Oven - Wall, Oven - Single, Refrigerator, Stainless Steel Appliances, Washer, Dryer, Disposal, Icemaker, Extra Refrigerator/Freezer, Water Heater - Tankless
Rooms
Bathrooms
- Total Bathrooms: 3
- Full Bathrooms: 3
- Main Floor Baths: 2
- Main - Full Baths: 2
- Lower Floor Baths: 1
- Lower - Full Baths: 1
Bedrooms
- Total Bedrooms: 4
- Bedrooms Lower: 2
- Bedrooms Main & Up: 2
Other Rooms
- Laundry: Dryer In Unit, Washer In Unit, Main Floor
Parking
- Total Spaces: 4
- Parking Type: Off Street
Location
- County: FAIRFAX
- Subdivision: GLEN ALDEN
- Driving Directions: From 66w, take exit 57B. Continue toward Fairfax then local roads to Holly Ave.
School Information
- School District: Fairfax County Public Schools
- Elementary School: Fairfax Villa
- Middle School: Frost
- High School: Woodson
Community
- Pets Allowed: Yes
- Pets: No Pet Restrictions
Heating & Cooling
- Central air: Yes
- Cooling Type: Central A/C
- Cooling Fuel: Electric
- Heating Type: Forced Air
- Heating Fuel: Electric
- Water Heater: Instant Hot Water
Utilities
- Sewer: Approved System, Gravity Sept Fld
- Water: Well
Structural Information
- Architectural Style: Raised Ranch/Rambler
- Structure Type: Detached
- Construction: Brick, Vinyl Siding
- Basement: Yes
- Basement Entrance: Yes
- Basement Desc.: Daylight, Partial, Combination, Fully Finished, Outside Entrance, Walkout Level
- Foundation: Block, Brick/Mortar, Slab
- Stories Description: Lower 1, Main
- Square Feet: 3,408
- Sq. Ft. Source: Assessor
- Living Area: 3,408 Sq. Ft.
- Finished Above Grnd: 1,704 Sq. Ft.
- Finished Below Grnd: 1,704 Sq. Ft.
- Year Built: 1961
- Year Built Source: Assessor
Unit Information
Unit 1
- Bathrooms-Lower: 1
- Bedrooms-Lower: 2
Lot Features
- Property View: Trees/Woods
- Lot Size (Acres): 1
- Lot Size (Sq. Ft.): 43,560
- Lot Size Source: Estimated
- Zoning: 110
Financial Considerations
- Price Per Sq. Ft.: $674.88
- Assessment Year: 2026
- Tax w/Assessment: $814,870
- Tax Amount: $9,399
- Tax Year: 2026
Disclosures and Reports
- Ownership: Fee Simple
- Lot Number: 18
Listed by Fairfax Realty Select, Sasha Mehra
Get Pre-Approved Today
Schools
Schools serving 4709 Holly Ave
School District:Fairfax County Public Schools
| Name | Grades | Distance |
|---|---|---|
Fairfax Villa Elementary School 10900 Santa Clara Drive, Fairfax, VA 22030 | PK-6 | 1.9 mi |
Frost Middle School 4101 Pickett Road, Fairfax, VA 22032 | 7-8 | 4.6 mi |
Woodson High School 9525 Main St, Fairfax, VA 22031 | 9-12 | 4.4 mi |
Disclaimer:
School attendance boundaries provided by ATTOM Data Solutions and are for reference only. Contact the school directly to verify enrollment eligibility.
Price & Sales History for 4709 Holly Ave
Date
Details
Price
Change
Source
10/21/2026
Listed
$1,150,000
41.59%
MLS
3/28/2023
Sold
$812,222
—
Public Record
Disclaimer: Historical sales information is derived from public records provided by the county offices. Information is not guaranteed and should be independently verified.
Tax History
Tax History for 4709 Holly Ave
Year
Property Taxes
Change
Tax Assessment
Change
2025
$9,219
6%
$797,510
7%
2024
$8,657
13%
$747,250
10%
2023
$7,654
3%
$678,210
4%
2022
$7,433
11%
$650,040
14%
2021
$6,717
11%
$572,390
12%
2020
$6,026
-1%
$509,210
-1%
2019
$6,093
8%
$514,850
5%
2018
$5,654
3%
$491,680
21%
2017
$5,500
—
$407,210
-14%
2016
$5,488
9%
$473,710
5%
2015
$5,037
—
$451,370
—
2014
$5,026
12%
$451,370
11%
2013
$4,494
—
$406,340
—
Disclaimer: Historical tax information is derived from public records provided by the county offices. Information is not guaranteed and should be independently verified.
Estimate the Cost
Estimate the Cost for 4709 Holly Ave
4709 Holly Avenue, Fairfax, VA 22030 (MLS# VAFX2345856) is a Single Family property with 4 bedrooms and 3 full bathrooms. 4709 Holly Avenue is currently listed for $1,150,000 and was received on October 21, 2026. Want to learn more about 4709 Holly Avenue? Do you have questions about finding other Single Family real estate for sale in Fairfax? You can browse all Fairfax real estate or contact a Coldwell Banker agent to request more information.