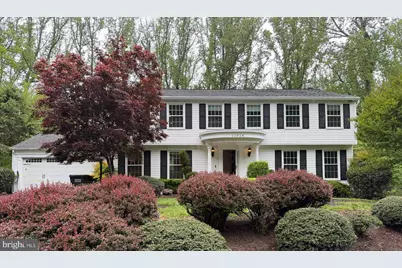
This is a carousel with tiles that activate property listing cards. Use the previous and next buttons to navigate.
1/1
$1,214,000
This is a carousel with tiles that activate property listing cards. Use the previous and next buttons to navigate.
1/1
Property Description
Escape the relentless hustle and bustle of city life and step into a space that feels less like a house and more like a retreat. Tucked away in a pristine, park-like natural setting in Brentwood, this home offers a literal pocket of nature-something rarely found in today's market. The home was newly refreshed in 2021. The backyard is captivating that it almost makes you forget the world outside. Beneath a canopy, you can relax in a whirlpool jacuzzi while listening to the soothing sounds of waterfalls and chirping birds, just surrounded by nature. Two decks are connected by stairs that lead down to the jacuzzi under the canopy. Discover your own private luxury retreat as you cross a bridge spanning a pond, complete with waterfalls, and a custom two-story playground with a slide. This property features a private gym with workout stations. From the freshly painted interior (2026) to the newly finished garage and driveway (2026), every part of the home has been thoughtfully updated. The interior ambiance is carefully curated with ceiling lights and gallery-style lighting. A versatile space offers an additional sink and ample pantry storage, and this home is equipped with a water filtering system for the entire house. There are two Tesla chargers already installed in the garage (2022). All of this is in a highly sought-after location adjacent to the 10-acre Brentwood Park, featuring trails and a small picnic area with a playground, with easy access to major roads 66, 50, and 29. You can enjoy the freedom of a No-HOA community where kindness truly thrives. This property captures the changing light and beauty of the landscape throughout all four seasons. You'll be filled with warmth and inspiration year-round. Come experience this special place for yourself- your peaceful haven awaits.
Full Property Details
Full Property Details for 11928 Appling Valley Rd
General
- Sold For: $1,214,000
- Taxes: $11,328 (2025)
- Status: Closed
- Type: Single Family
- Source: BrightMLSMidAtlantic
- MLS ID: VAFX2306498
- Added to Site: 64 day(s) ago
Interior
- Interior Features: Attic, Bathroom - Soaking Tub, Bathroom - Tub Shower, Bathroom - Walk-In Shower, Breakfast Area, Ceiling Fan(s), Combination Kitchen/Living, Dining Area, Formal/Separate Dining Room, Kitchen - Eat-In, Kitchen - Island, Pantry, Recessed Lighting, Skylight(s), Water Treat System, WhirlPool/HotTub, Window Treatments, Wood Floors
- Fireplace: Yes
- Number of Fireplaces: 1
- Fireplace(s): Marble, Stone
- Flooring: Ceramic Tile, Hardwood
Rooms
Bathrooms
- Total Bathrooms: 4
- Full Bathrooms: 3
- Half Bathrooms: 1
- Upper Floor Baths: 2
- Upper - Full Baths: 2
- Main Floor Baths: 1
- Main - 1/2 Baths: 1
- Lower Floor Baths: 1
- Lower - Full Baths: 1
Bedrooms
- Total Bedrooms: 5
- Bedrooms Upper: 5
Other Rooms
- Laundry: Upper Floor
Exterior
- Exterior Features: Chimney Cap(s), Exterior Lighting, Hot Tub, Play Area, Play Equipment, Water Falls
- Porch/Patio/Deck: Deck(s), Patio(s)
Parking
- Garage: Yes
- Garage Spaces: 2
- Total Spaces: 6
- Parking Features: Asphalt Driveway
- Parking Type: Attached Garage, Driveway
- Garage Description: Garage - Front Entry, Garage Door Opener
Location
- County: FAIRFAX
- Subdivision: BRENTWOOD
- Driving Directions: From Rt. 29 N, Left onto Pheasant Ridge Rd. Right onto Brentwood Farm Dr. Left onto Goodwood Dr. Left onto Appling Valley Rd. USE GPS
- Direction Faces: South
School Information
- School District: Fairfax County Public Schools
- Elementary School: Fairfax Villa
- Middle School: Frost
- High School: Woodson
Heating & Cooling
- Central air: Yes
- Cooling Type: Ceiling Fan(s), Central A/C
- Cooling Fuel: Electric
- Heating Type: Forced Air
- Heating Fuel: Natural Gas
- Water Heater: Natural Gas
Utilities
- Sewer: Private Septic Tank, Private Sewer
- Water: Public
Structural Information
- Architectural Style: Colonial
- Structure Type: Detached
- Construction: Vinyl Siding
- Basement: Yes
- Basement Entrance: Yes
- Basement Desc.: Daylight, Full, Full, Rear Entrance, Walkout Level
- Foundation: Concrete Perimeter
- Roof: Architectural Shingle
- Doors: Storm
- Stories Description: Lower 1, Main, Upper 1
- Square Feet: 3,620
- Sq. Ft. Source: Estimated
- Living Area: 3,620 Sq. Ft.
- Finished Above Grnd: 2,420 Sq. Ft.
- Finished Below Grnd: 1,200 Sq. Ft.
- Year Built: 1976
- Year Built Source: Assessor
- Property Condition: Excellent
Unit Information
Unit 1
- Bathrooms-Lower: 1
Additional Structures
- Other Structures: Shed
Lot Features
- Property View: Garden/Lawn, Trees/Woods
- Lot Size (Acres): 0.64
- Lot Size (Sq. Ft.): 27,879
- Lot Size Source: Assessor
- Zoning: 30
- Lot Description: Backs - Parkland, Backs to Trees, Front Yard, Landscaping, Pond, Rear Yard, Trees/Wooded
- Fencing (Description): Fully, Privacy
Financial Considerations
- Price Per Sq. Ft.: $458.68
- Assessment Year: 2026
- County Tax: $11,000
- County Tax Freq: Annually
- Tax w/Assessment: $1,006,520
- Tax Amount: $11,328
- Tax Year: 2025
- Terms: Standard Sale
- Tax Total Finished Sq. Ft.: 2420
Disclosures and Reports
- Ownership: Fee Simple
- Section: 1A
- Lot Number: 24
Listed by NewStar 1st Realty, LLC, Ellen Kim
Sold by RLAH @properties, Coral M Gundlach

Get Pre-Approved Today
Schools
Schools serving 11928 Appling Valley Rd
School District:Fairfax County Public Schools
| Name | Grades | Distance |
|---|---|---|
Fairfax Villa Elementary School 10900 Santa Clara Drive, Fairfax, VA 22030 | PK-6 | 2 mi |
Frost Middle School 4101 Pickett Road, Fairfax, VA 22032 | 7-8 | 4.7 mi |
Woodson High School 9525 Main St, Fairfax, VA 22031 | 9-12 | 4.5 mi |
Disclaimer:
School attendance boundaries provided by ATTOM Data Solutions and are for reference only. Contact the school directly to verify enrollment eligibility.
Price & Sales History for 11928 Appling Valley Rd
Date
Details
Price
Change
Source
6/04/2026
Sold
$1,214,000
9.37%
MLS
5/07/2026
Listed
$1,110,000
—
MLS
Disclaimer: Historical sales information is derived from public records provided by the county offices. Information is not guaranteed and should be independently verified.
11928 Appling Valley Road, Fairfax, VA 22030 (MLS# VAFX2306498) is a Single Family property that was sold at $1,214,000 on June 04, 2026. Want to learn more about 11928 Appling Valley Road? Do you have questions about finding other Single Family real estate for sale in Fairfax? You can browse all Fairfax real estate or contact a Coldwell Banker agent to request more information.