This is a carousel with tiles that activate property listing cards. Use the previous and next buttons to navigate.
1/1
$1,150,000
This is a carousel with tiles that activate property listing cards. Use the previous and next buttons to navigate.
1/1
Property Description
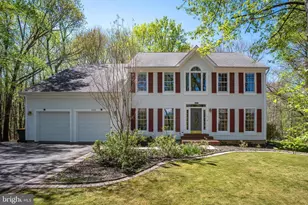
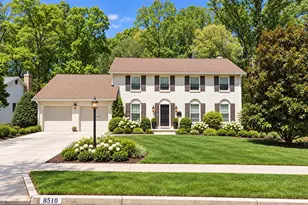
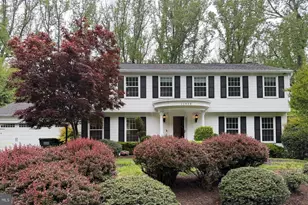
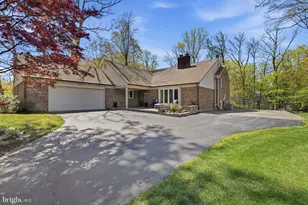
Welcome to this beautifully maintained colonial in the highly sought-after Birchtree community with NO HOA - where timeless charm, generous space, and a private, tree-lined setting come together in one exceptional offering. Set on over half an acre, this home offers a rare sense of privacy while still being moments from everything Fairfax has to offer. From the moment you arrive, the classic exterior and inviting presence make a lasting impression. Inside, hardwood floors carry throughout the main level, setting the tone for a home that feels both warm and refined. The layout offers the perfect blend of traditional design and open flow, with well-defined spaces that still connect effortlessly for everyday living and entertaining. The kitchen serves as the heart of the home, featuring spacious countertops, a center island with cooktop, wall oven, and built-in microwave. It's a space designed for both function and style. The adjoining breakfast area brings in natural light and overlooks the backyard. The kitchen opens seamlessly to the spacious family room. A cozy fireplace and a dramatic skylit ceiling create a bright, inviting atmosphere that truly stands out. Upstairs, the primary suite offers a comfortable and spacious retreat, complete with a versatile sitting area. The primary bath is designed for relaxation with a tub, and heated flooring. Three additional bedrooms are generously sized and thoughtfully arranged. The finished lower level adds valuable living space with a large recreation area and full bath-perfect for relaxing, entertaining, or creating a flexible space to fit your needs. In addition, there is an impressive amount of storage, giving you the space to stay organized with ease. Step outside to enjoy a beautifully private backyard with a spacious patio, surrounded by mature trees. The setting feels peaceful and tucked away, while still offering room to gather, unwind, or entertain. A storage shed adds even more convenience, providing the perfect place for tools, outdoor equipment, or seasonal items. A two-car garage and a well-designed floor plan add to the home's overall appeal, offering a move-in ready experience with lasting comfort. Upgrades are: Water heater & HVAC replaced in 2016, Roof was replaced 2015 per previous owner, new washer was installed 2025, upgraded cooktop installed 2022, main level half bath remodel 2026, master bathroom toilet replaced in 2026, and upper level bathroom toilet replaced in 2025, basement LVP flooring installed 2026. Extra RV parking, and a long driveway which can park six cars All of this is ideally located just minutes from downtown Fairfax, major commuter routes including Route 29, I-66, and Fairfax County Parkway, as well as shopping and dining at Fairfax Corner, Wegmans, and Costco. A rare opportunity in an established Fairfax neighborhood-this home offers the space, setting, and lifestyle that are increasingly hard to find. Highly sought-after Fairfax Villa, Frost and Woodson school pyramid. This is a must-see!
Full Property Details
Full Property Details for 4752 Holly Ave
General
- Sold For: $1,150,000
- Taxes: $12,338 (2025)
- Status: Closed
- Type: Single Family
- Source: BrightMLSMidAtlantic
- MLS ID: VAFX2300876
- Added to Site: 48 day(s) ago
Interior
- Interior Features: Breakfast Area, Combination Kitchen/Living, Curved Staircase, Dining Area, Family Room Off Kitchen, Floor Plan - Open, Formal/Separate Dining Room, Kitchen - Eat-In, Kitchen - Gourmet, Kitchen - Island, Kitchen - Table Space, Pantry, Primary Bath(s), Recessed Lighting, Walk-in Closet(s), Ceiling Fan(s)
- Fireplace: Yes
- Number of Fireplaces: 1
- Fireplace(s): Brick, Fireplace - Glass Doors
- Appliances: Built-In Microwave, Cooktop, Dishwasher, Disposal, Dryer, Oven - Wall, Refrigerator, Washer
Rooms
Bathrooms
- Total Bathrooms: 4
- Full Bathrooms: 3
- Half Bathrooms: 1
- Upper Floor Baths: 2
- Upper - Full Baths: 2
- Main Floor Baths: 1
- Main - 1/2 Baths: 1
- Lower Floor Baths: 1
- Lower - Full Baths: 1
Bedrooms
- Total Bedrooms: 4
- Bedrooms Upper: 4
Other Rooms
- Laundry: Has Laundry
Exterior
- Porch/Patio/Deck: Patio(s)
Parking
- Garage: Yes
- Garage Spaces: 2
- Total Spaces: 2
- Parking Type: Attached Garage, Driveway
- Garage Description: Garage - Front Entry, Garage Door Opener
Location
- County: FAIRFAX
- Subdivision: BIRCHTREE
- Driving Directions: Follow GPS directions
School Information
- School District: Fairfax County Public Schools
- Elementary School: Fairfax Villa
- Middle School: Frost
- High School: Woodson
Community
- Pets Allowed: Yes
- Pets: Dogs OK, Cats OK
Heating & Cooling
- Central air: Yes
- Cooling Type: Central A/C, Ceiling Fan(s)
- Cooling Fuel: Electric
- Heating Type: Heat Pump(s)
- Heating Fuel: Electric
- Water Heater: Natural Gas
Utilities
- Sewer: Septic = # of BR
- Water: Public
Structural Information
- Architectural Style: Colonial
- Structure Type: Detached
- Construction: Vinyl Siding
- Basement: Yes
- Basement Desc.: Full
- Foundation: Permanent
- Stories Description: Lower 1, Main, Upper 1
- Square Feet: 4,380
- Sq. Ft. Source: Estimated
- Living Area: 4,380 Sq. Ft.
- Finished Above Grnd: 2,820 Sq. Ft.
- Finished Below Grnd: 1,560 Sq. Ft.
- Year Built: 1987
- Year Built Source: Assessor
- Property Condition: Very Good
Unit Information
Unit 1
- Bathrooms-Lower: 1
Additional Structures
- Other Structures: Shed
Lot Features
- Lot Size (Acres): 0.63
- Lot Size (Sq. Ft.): 27,594
- Lot Size Source: Assessor
- Zoning: 111
Financial Considerations
- Price Per Sq. Ft.: $425.5
- Assessment Year: 2026
- County Tax: $11,981
- County Tax Freq: Annually
- Tax w/Assessment: $1,093,930
- Tax Amount: $12,338
- Tax Year: 2025
- Terms: Standard Sale
- Tax Total Finished Sq. Ft.: 2820
Disclosures and Reports
- Ownership: Fee Simple
- Section: 2
- Lot Number: 25
Listed by Samson Properties, Victoria Zhao
Sold by Unrepresented, Unrepresented

Get Pre-Approved Today
Schools
Schools serving 4752 Holly Ave
School District:Fairfax County Public Schools
| Name | Grades | Distance |
|---|---|---|
Fairfax Villa Elementary School 10900 Santa Clara Drive, Fairfax, VA 22030 | PK-6 | 1.8 mi |
Frost Middle School 4101 Pickett Road, Fairfax, VA 22032 | 7-8 | 4.5 mi |
Woodson High School 9525 Main St, Fairfax, VA 22031 | 9-12 | 4.3 mi |
Disclaimer:
School attendance boundaries provided by ATTOM Data Solutions and are for reference only. Contact the school directly to verify enrollment eligibility.
Price & Sales History for 4752 Holly Ave
Date
Details
Price
Change
Source
5/04/2026
Sold
$1,150,000
-4.16%
MLS
4/09/2026
Listed
$1,199,900
—
MLS
Disclaimer: Historical sales information is derived from public records provided by the county offices. Information is not guaranteed and should be independently verified.
4752 Holly Avenue, Fairfax, VA 22030 (MLS# VAFX2300876) is a Single Family property that was sold at $1,150,000 on May 04, 2026. Want to learn more about 4752 Holly Avenue? Do you have questions about finding other Single Family real estate for sale in Fairfax? You can browse all Fairfax real estate or contact a Coldwell Banker agent to request more information.