This is a carousel with tiles that activate property listing cards. Use the previous and next buttons to navigate.
1/1
$1,050,000
This is a carousel with tiles that activate property listing cards. Use the previous and next buttons to navigate.
1/1
Property Description
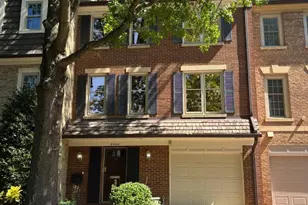
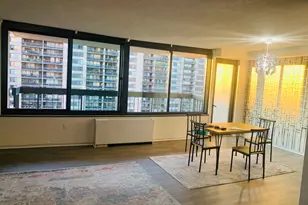
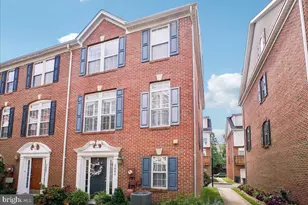
Experience the epitome of luxury living in this exquisite home where sophistication and comfort harmonize. Nestled in Arlington's prestigious Forest Hills, this exceptionally rare gem surpasses expectations with meticulous craftsmanship and unrivaled entertainment options, redefining the concept of a refined lifestyle. A work of art in itself, this extraordinary residence showcases like a new construction, featuring striking counter tops, stainless steel appliances, hardwood floors and new light fixtures throughout. Your personal elevator gives you easy access to all floors. The inviting kitchen serves as the perfect setting for intimate dining experiences with loved ones or hosting memorable gatherings with friends. The kitchen showcases plenty of cabinet and counter space for you to indulge in your culinary adventures. Multiple walk-outs grant effortless access to the fully-fenced backyard oasis, enveloping you in serene relaxation amid nature's embrace. Unwind on your lovely patio while savoring the aromas of a grilled feast, lose yourself in a captivating book, or revel in a refreshing beverage, uninterrupted by any distractions. Prepare to be captivated by the astounding exterior, which leaves a lasting impression. The lower level boasts a massive living area with built-ins and a walk-out leading you into your tranquil backyard. Only minutes from major highways and the Metro, this home is a commuter's dream. A one of a kind home for making timeless memories that will last a lifetime.
Full Property Details
Full Property Details for 2325 S Queen St
General
- Sold For: $1,050,000
- HOA FEE: $140/month
- HOA FEE FREQ.: Annually
- Taxes: $9,391 (2025)
- Status: Closed
- Type: Townhouse
- Source: BrightMLSMidAtlantic
- MLS ID: VAAR2070478
- Added to Site: 60 day(s) ago
Interior
- Interior Features: Elevator, Crown Moldings, Built-Ins, Upgraded Countertops, Wood Floors
- Fireplace: Yes
- Number of Fireplaces: 2
- Appliances: Built-In Microwave, Dishwasher, Disposal, Dryer, Washer, Stove, Refrigerator
Rooms
Bathrooms
- Total Bathrooms: 4
- Full Bathrooms: 2
- Half Bathrooms: 2
- Upper Floor Baths: 2
- Upper - Full Baths: 2
- Main Floor Baths: 1
- Main - 1/2 Baths: 1
- Lower Floor Baths: 1
- Lower - 1/2 Baths: 1
Bedrooms
- Total Bedrooms: 3
- Bedrooms Upper: 3
Parking
- Garage: Yes
- Garage Spaces: 1
- Total Spaces: 1
- Parking Type: Attached Garage
- Garage Description: Garage - Front Entry
Location
- County: ARLINGTON
- Subdivision: FOREST HILLS COMMONS
- Driving Directions: Turn onto S Queen St.
School Information
- School District: Arlington County Public Schools
Community
- Association: Yes
Heating & Cooling
- Central air: Yes
- Cooling Type: Central A/C
- Cooling Fuel: Electric
- Heating Type: Forced Air
- Heating Fuel: Electric
- Water Heater: Electric
Utilities
- Sewer: Public Sewer
- Water: Public
Structural Information
- Architectural Style: Colonial
- Structure Type: Interior Row/Townhouse
- Construction: Brick
- Foundation: Permanent
- Stories Description: Lower 1, Main, Upper 1
- Square Feet: 2,520
- Sq. Ft. Source: Assessor
- Living Area: 2,520 Sq. Ft.
- Finished Above Grnd: 2,520 Sq. Ft.
- Year Built: 1975
- Year Built Source: Assessor
- Property Condition: Excellent
Unit Information
Unit 1
- Bathrooms-Lower: 1
Lot Features
- Lot Size (Acres): 0.04
- Lot Size (Sq. Ft.): 1,958
- Lot Size Source: Assessor
- Zoning: R-10T
Financial Considerations
- Price Per Sq. Ft.: $416.67
- Association Fee: $1,680
- Assoc Fee Freq.: Annually
- Assessment Year: 2025
- City/TownTax Freq: Annually
- County Tax: $9,391
- County Tax Freq: Annually
- Tax w/Assessment: $909,100
- Tax Amount: $9,391
- Tax Year: 2025
- Terms: Standard Sale
- Tax Total Finished Sq. Ft.: 2520
Disclosures and Reports
- Ownership: Fee Simple
- Section: 1
- Lot Number: T6
Listed by Keller Williams Realty, Roberto R Roncales
Sold by Samson Properties, Melaku Tulu

Get Pre-Approved Today
Schools
Schools serving 2325 S Queen St
School District:Arlington County Public Schools
| Name | Grades | Distance |
|---|---|---|
Oakridge Elementary School 1414 24th Street South, Arlington, VA 22202 | PK-5 | 0.2 mi |
Gunston Middle School 2700 South Lang Street, Arlington, VA 22206 | 6-8 | 0.4 mi |
Wakefield High School 1325 S. Dinwiddie Street, Arlington, VA 22206 | 9-12 | 2.1 mi |
Disclaimer:
School attendance boundaries provided by ATTOM Data Solutions and are for reference only. Contact the school directly to verify enrollment eligibility.
Price & Sales History for 2325 S Queen St
Date
Details
Price
Change
Source
5/01/2026
Sold
$1,050,000
—
MLS
3/27/2026
Listed
$1,050,000
—
MLS
Disclaimer: Historical sales information is derived from public records provided by the county offices. Information is not guaranteed and should be independently verified.
2325 S Queen Street, Arlington, VA 22202 (MLS# VAAR2070478) is a Townhouse property that was sold at $1,050,000 on May 01, 2026. Want to learn more about 2325 S Queen Street? Do you have questions about finding other Townhouse real estate for sale in Arlington? You can browse all Arlington real estate or contact a Coldwell Banker agent to request more information.