This is a carousel with tiles that activate property listing cards. Use the previous and next buttons to navigate.
1/1
$1,050,000
This is a carousel with tiles that activate property listing cards. Use the previous and next buttons to navigate.
1/1
Property Description
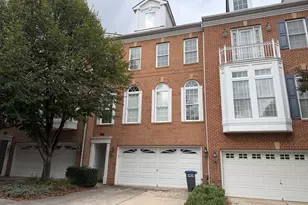
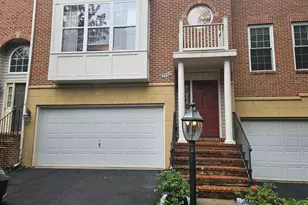
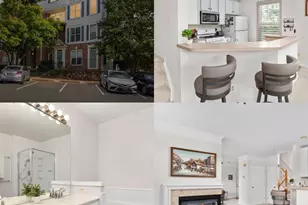
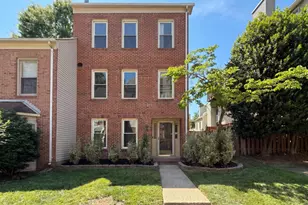
Handsome brick 3-level elevator townhome. Garage parking. 3 bedrooms, 2 full and 2 half baths. Quiet, secluded community in close-in location. All 3 levels are served by the private elevator, making grocery and package wrangling nearly effortless and welcoming guests with easy access when you are entertaining. Entry level with spacious family room, storage room, half bath, and closet-lined hallway just opposite elevator. Driveway and garage provide parking for 2 cars. Garage has shelving, hanging tool storage system, easy-clean epoxy-coated floor. Main level features kitchen, laundry, dining room with wainscoting and handsome chandelier, gracious living room with fireplace with Williamsburg mantel, two sets of French doors to large, private brick-walled patio and views of landscaped grounds. Kitchen has stainless appliances and opens to laundry area. Hardwood floors in all rooms except kitchen (Pergo) and powder room (tile). Upper level features large primary bedroom with remodeled bath, walk-in closet and additional closet. Primary bath offers new vanity, sink, counters, mirror with imbedded LED lighting, comfort height toilet, new shower with frameless glass doors. Bedrooms 2 and 3 are served by updated hall bath which also has lighted mirror, comfort height toilet. Important updates include water heater, air handler, kitchen and laundry appliances, paver driveway, all new exterior doors, replacement windows, two updated full baths and more. Landscaping, groundskeeping and sidewalk snow removal are provided by the homeowner's association.
Full Property Details
Full Property Details for 2407 S Queen St
General
- Sold For: $1,050,000
- HOA FEE: $140/month
- HOA FEE FREQ.: Annually
- Taxes: $9,289 (2025)
- Status: Closed
- Type: Townhouse
- Source: BrightMLSMidAtlantic
- MLS ID: VAAR2069242
- Added to Site: 68 day(s) ago
Interior
- Rooms/Areas: Living Room, Dining Room, Primary Bedroom, Bedroom 2, Bedroom 3, Kitchen, Family Room, Foyer, Laundry, Storage Room, Bathroom 2, Primary Bathroom, Half Bath
- Interior Features: Built-Ins, Crown Moldings, Elevator, Pantry, Primary Bath(s), Wainscotting, Walk-in Closet(s), Wood Floors
- Fireplace: Yes
- Number of Fireplaces: 2
- Appliances: Built-In Microwave, Dishwasher, Disposal, Dryer, Dryer - Front Loading, Microwave, Oven/Range - Electric, Refrigerator, Stove, Stainless Steel Appliances, Washer - Front Loading
- Flooring: Hardwood, Partially Carpeted
Rooms
Bathrooms
- Total Bathrooms: 4
- Full Bathrooms: 2
- Half Bathrooms: 2
- Upper Floor Baths: 2
- Upper - Full Baths: 2
- Main Floor Baths: 1
- Main - 1/2 Baths: 1
- Lower Floor Baths: 1
- Lower - 1/2 Baths: 1
Bedrooms
- Total Bedrooms: 3
- Bedrooms Upper: 3
Other Rooms
- Laundry: Main Floor
Exterior
- Porch/Patio/Deck: Patio(s), Brick
Parking
- Garage: Yes
- Garage Spaces: 1
- Total Spaces: 2
- Parking Features: Paved Driveway
- Parking Type: Attached Garage, Driveway
- Garage Description: Garage - Front Entry, Garage Door Opener
Location
- County: ARLINGTON
- Subdivision: FOREST HILLS
- Driving Directions: Arlington Ridge to 23rd St., down hill to left on Queen just before Army Navy Drive.
- Direction Faces: West
School Information
- School District: Arlington County Public Schools
- Elementary School: Oakridge
- Middle School: Gunston
- High School: Wakefield
Community
- Association: Yes
- Assoc. Name: FOREST HILLS
Heating & Cooling
- Central air: Yes
- Cooling Type: Central A/C
- Cooling Fuel: Electric
- Heating Type: Forced Air
- Heating Fuel: Electric
- Water Heater: Electric
Utilities
- Sewer: Public Sewer
- Water: Public
Structural Information
- Architectural Style: Colonial
- Structure Type: Interior Row/Townhouse
- Construction: Brick
- Foundation: Slab
- Roof: Shake
- Windows: Energy Efficient, Replacement
- Doors: Six Panel, French
- Stories Description: Lower 1, Main, Upper 1
- Square Feet: 2,763
- Sq. Ft. Source: Assessor
- Living Area: 2,763 Sq. Ft.
- Finished Above Grnd: 2,763 Sq. Ft.
- Year Built: 1978
- Year Built Source: Assessor
Unit Information
Unit 1
- Bathrooms-Lower: 1
Lot Features
- Property View: Trees/Woods
- Lot Size (Acres): 0.05
- Lot Size (Sq. Ft.): 1,990
- Lot Size Source: Assessor
- Zoning: R-10T
Financial Considerations
- Price Per Sq. Ft.: $361.93
- Association Fee: $1,680
- Assoc Fee Freq.: Annually
- Assessment Year: 2025
- City/TownTax Freq: Annually
- County Tax: $9,289
- County Tax Freq: Annually
- Tax w/Assessment: $899,200
- Tax Amount: $9,289
- Tax Year: 2025
- Terms: Standard Sale
- Tax Total Finished Sq. Ft.: 2763
Disclosures and Reports
- Ownership: Fee Simple
- Section: 1
- Lot Number: T90
Listed by Corcoran McEnearney, Robin Cale and Corcoran McEnearney, Barbara P Simon
Sold by Redfin Corporation, Albert D Pasquali

Get Pre-Approved Today
Schools
Schools serving 2407 S Queen St
School District:Arlington County Public Schools
| Name | Grades | Distance |
|---|---|---|
Oakridge Elementary School 1414 24th Street South, Arlington, VA 22202 | PK-5 | 0.1 mi |
Gunston Middle School 2700 South Lang Street, Arlington, VA 22206 | 6-8 | 0.2 mi |
Wakefield High School 1325 S. Dinwiddie Street, Arlington, VA 22206 | 9-12 | 2.1 mi |
Disclaimer:
School attendance boundaries provided by ATTOM Data Solutions and are for reference only. Contact the school directly to verify enrollment eligibility.
Price & Sales History for 2407 S Queen St
Date
Details
Price
Change
Source
4/17/2026
Sold
$1,050,000
5%
MLS
3/19/2026
Listed
$1,000,000
—
MLS
Disclaimer: Historical sales information is derived from public records provided by the county offices. Information is not guaranteed and should be independently verified.
2407 S Queen Street, Arlington, VA 22202 (MLS# VAAR2069242) is a Townhouse property that was sold at $1,050,000 on April 17, 2026. Want to learn more about 2407 S Queen Street? Do you have questions about finding other Townhouse real estate for sale in Arlington? You can browse all Arlington real estate or contact a Coldwell Banker agent to request more information.