Full Property Details for 2406 S Walter Reed Dr #A
General
- Rent: $3,100
- HOA FEE: $500/month
- Status: Closed
- Type: Townhouse
- Source: BrightMLSMidAtlantic
- MLS ID: VAAR2073436
- Added to Site: 133 day(s) ago
Rental Information
- Max. Lease (Mths): 36
- Min. Lease (Mths): 12
- Rent Includes: Parking, Sewer, Snow Removal, Trash Removal, Water, Common Area Maintenance
Interior
- Interior Features: Carpet, Dining Area, Family Room Off Kitchen, Floor Plan - Traditional, Primary Bath(s), Wood Floors
- Fireplace: Yes
- Number of Fireplaces: 1
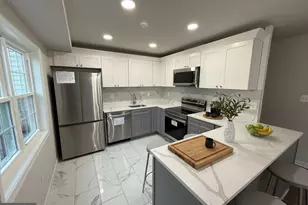
- Appliances: Dishwasher, Disposal, Dryer, Dryer - Electric, Exhaust Fan, Oven/Range - Electric, Range Hood, Washer, Water Heater
- Flooring: Carpet, Hardwood
Rooms
- Total Bathrooms: 3
- Full Bathrooms: 2
- Half Bathrooms: 1
- Upper Floor Baths: 2
- Upper - Full Baths: 2
- Main Floor Baths: 1
- Main - 1/2 Baths: 1
- Total Bedrooms: 3
- Bedrooms Upper: 3
Parking
- Total Spaces: 2
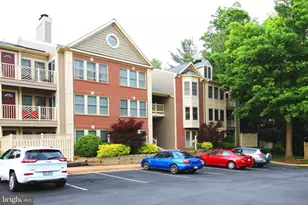
- Parking Features: Asphalt Driveway, Parking Space Conveys, Permit Included, Surface
- Parking Type: Parking Lot
Location
- County: ARLINGTON
- Subdivision: WINDGATE
- Driving Directions: From 395: West on King St, Right on Walter Ree
School Information
- School District: Arlington County Public Schools
- Elementary School: Abingdon
- Middle School: Gunston
- High School: Wakefield
Community
- Pets Allowed: Yes
- Pets: Case by Case Basis, Breed Restrictions, Size/Weight
Heating & Cooling
- Central air: Yes
- Cooling Type: Central A/C
- Cooling Fuel: Electric
- Heating Type: Heat Pump(s)
- Heating Fuel: Electric
- Water Heater: Electric
Utilities
- Sewer: Public Sewer
- Water: Public
- Utility Description: Cable TV, Cable TV Available
Structural Information
- Architectural Style: Colonial
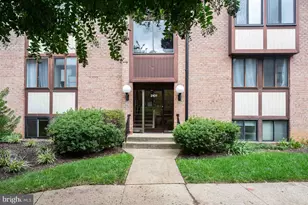
- Structure Type: End of Row/Townhouse
- Construction: Brick
- Basement: Yes
- Basement Desc.: Unfinished
- Foundation: Slab
- Roof: Composite
- Stories Description: Main, Upper 1
- Square Feet: 1,424
- Sq. Ft. Source: Assessor
- Living Area: 1,424 Sq. Ft.
- Finished Above Grnd: 1,424 Sq. Ft.
- Year Built: 1979
- Year Built Source: Assessor
- Property Condition: Good
Lot Features
- Property View: Courtyard
- Lot Size Source: Assessor
- Zoning: RA14-26
Financial Considerations
- Price Per Sq. Ft.: $2.18
- Condo Fee: $500
- Condo Fee Freq: Monthly
- Application Fee: $50
- Security Deposit: $3,100
- Pet Deposit: $750
- Owner Pays: Association Fees, Management
- Tenant Pays: Cable TV, Electricity, Frozen Waterpipe Damage, Heat, Hot Water, Light Bulbs/Filters/Fuses/Alarm Care, Minor Interior Maintenance, Utilities - Some, Repair Deductible - 100
Disclosures and Reports
- Ownership: Other
- Condo: Yes
Listed by Corcoran McEnearney, Sandy Chee
Sold by Corcoran McEnearney, Ami Dhawan