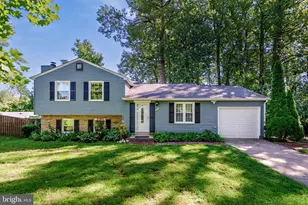
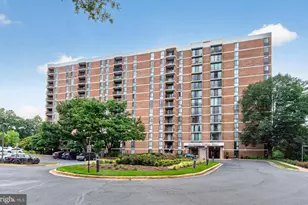
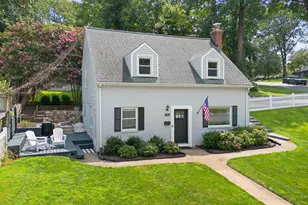
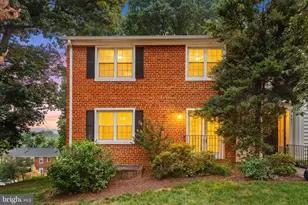
Full Property Details for 2433 S Walter Reed Dr #18-1
General
- Sold For: $585,000
- HOA FEE: $370/month
- Taxes: $4,244 (2020)
- Status: Closed
- Type: Townhouse
- Source: BrightMLSMidAtlantic
- MLS ID: VAAR2070894
- Added to Site: 192 day(s) ago
Interior
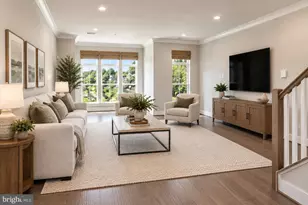
- Rooms/Areas: Living Room, Dining Room, Primary Bedroom, Bedroom 2, Kitchen, Bathroom 2, Primary Bathroom, Half Bath
- Interior Features: Combination Kitchen/Living, Combination Dining/Living
- Fireplace: Yes
- Number of Fireplaces: 1
- Appliances: Built-In Microwave, Dishwasher, Disposal, Icemaker, Refrigerator, Stainless Steel Appliances, Stove, Washer/Dryer Stacked, Water Heater
- Flooring: Wood, Carpet, Ceramic Tile
Rooms
- Total Bathrooms: 3
- Full Bathrooms: 2
- Half Bathrooms: 1
- Upper Floor Baths: 2
- Upper - Full Baths: 2
- Main Floor Baths: 1
- Main - 1/2 Baths: 1
- Total Bedrooms: 2
- Bedrooms Upper: 2
Additional Information
- Shared Amenities: Pool - Outdoor
- Shared Pool: Yes
- Pool: Yes
Parking
- Parking Features: Asphalt Driveway, Free, General Common Elements, Surface
- Parking Type: Off Street
Location
- County: ARLINGTON
- Subdivision: HEATHERLEA
- Building Name: HEATHERLEA
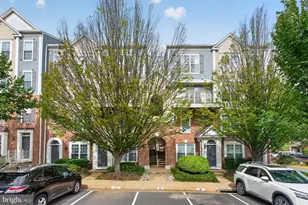
- Driving Directions: 2433 Walter Reed - end unit in parking lot
School Information
- School District: Arlington County Public Schools
- Elementary School: Claremont
- Middle School: Gunston
- High School: Wakefield
Community
- Assoc. Fees Include: Common Area Maintenance, Insurance, Lawn Care Front, Lawn Maintenance, Management, Pool(s), Reserve Funds, Road Maintenance, Sewer, Snow Removal, Trash, Water
- Pets Allowed: Yes
- Pets: No Pet Restrictions
Heating & Cooling
- Central air: Yes
- Cooling Type: Central A/C
- Cooling Fuel: Electric
- Heating Type: Heat Pump(s)
- Heating Fuel: Electric
- Water Heater: Electric
Utilities
- Sewer: Public Sewer
- Water: Public
- Utility Description: Cable TV Available, Electric Available
Structural Information
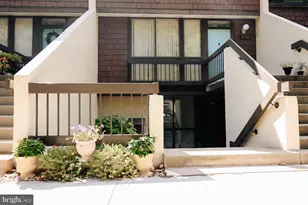
- Architectural Style: Colonial
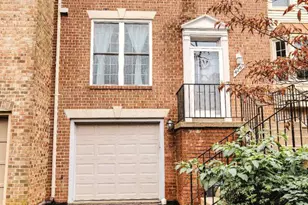
- Structure Type: End of Row/Townhouse
- Construction: Aluminum Siding
- Foundation: Other
- Roof: Asphalt
- Walls/Ceilings: Dry Wall
- Windows: Double Pane, Energy Efficient
- Doors: Insulated
- Stories Description: Main, Upper 1
- Square Feet: 1,138
- Sq. Ft. Source: Estimated
- Living Area: 1,138 Sq. Ft.
- Finished Above Grnd: 1,138 Sq. Ft.
- Year Built: 1983
- Year Built Source: Estimated
Lot Features
Financial Considerations
- Price Per Sq. Ft.: $514.06
- Condo Fee: $370
- Condo Fee Freq: Monthly
- Assessment Year: 2020
- County Tax: $4,190
- County Tax Freq: Semi-Annually
- Tax w/Assessment: $413,700
- Tax Amount: $4,244
- Tax Year: 2020
- Terms: Standard Sale
Disclosures and Reports
- Ownership: Condominium
- Condo: Yes
Listed by Compass, Tyler Garrison and Compass, Matt Adam Kahan
Sold by Washington Fine Properties, LLC, Caleb James Smith