This is a carousel with tiles that activate property listing cards. Use the previous and next buttons to navigate.
1/1
$500,000
This is a carousel with tiles that activate property listing cards. Use the previous and next buttons to navigate.
1/1
Property Description
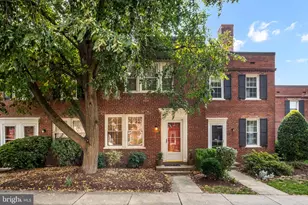
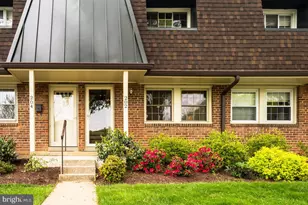
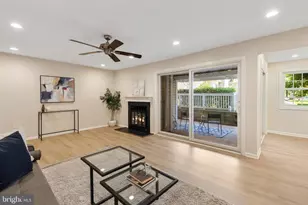
Welcome to this beautifully updated 3-bedroom, 2-bathroom condo in Arlington, ideally located just moments from Shirlington Village. Offering one of the largest and most rarely available floor plans in this price range, this two-level residence blends space, style, and convenience in an unbeatable location. The main level features an inviting open-concept layout that seamlessly connects the living, dining, and kitchen areas, perfect for both everyday living and entertaining. The renovated kitchen is accented with white cabinetry, granite countertops, a stylish backsplash, and newer stainless steel appliances, along with a separate dining area for more formal gatherings. Just off the kitchen, the back door opens to a private balcony, an ideal setting to relax or entertain. The spacious primary bedroom spans the full length of the unit and includes a ceiling fan, an oversized walk-in closet, and direct access to a beautifully full bathroom. The lower level provides exceptional versatility with a generous recreation room that serves perfectly as a second living space, home office, gym, or cozy den. A separate nook offers additional room for a desk or reading corner. This level also includes two legal bedrooms with large closets, a second full bathroom, a laundry closet with newer stackable washer and dryer. Community amenities include two outdoor pools, tennis courts, and easy parking. Enjoy close proximity to parks and walking trails, as well as the shops, restaurants, and entertainment of Shirlington Village. With quick access to I-395, commuting to North Arlington, Del Ray, Old Town, Washington, D.C., and beyond is effortless.This rare and spacious condo offers the perfect combination of comfort, upgrades, and location, an exceptional opportunity in the heart of Arlington.
Full Property Details
Full Property Details for 4608 28th Rd S #A
General
- Sold For: $500,000
- HOA FEE: $748/month
- Taxes: $5,156 (2025)
- Status: Closed
- Type: Townhouse
- Source: BrightMLSMidAtlantic
- MLS ID: VAAR2071370
- Added to Site: 47 day(s) ago
Rooms
Bathrooms
- Total Bathrooms: 2
- Full Bathrooms: 2
- Main Floor Baths: 1
- Main - Full Baths: 1
- Lower Floor Baths: 1
- Lower - Full Baths: 1
Bedrooms
- Total Bedrooms: 3
- Bedrooms Lower: 2
- Bedrooms Main & Up: 1
Additional Information
- Shared Amenities: Common Grounds, Swimming Pool, Tennis Courts, Other
- Shared Pool: Yes
- Pool: Yes
Parking
- Total Spaces: 2
- Parking Type: Parking Lot
Location
- County: ARLINGTON
- Subdivision: THE ARLINGTON
- Building Name: THE ARLINGTON
- Driving Directions: See GPS
School Information
- School District: Arlington County Public Schools
Community
- Assoc. Fees Include: Common Area Maintenance, Lawn Maintenance, Management, Pool(s), Sewer, Trash, Water
- Pets Allowed: Yes
- Pets: No Pet Restrictions
Heating & Cooling
- Central air: Yes
- Cooling Type: Central A/C
- Cooling Fuel: Electric
- Heating Type: Central
- Heating Fuel: Electric
- Water Heater: Electric
Utilities
- Sewer: Public Sewer
- Water: Public
Structural Information
- Architectural Style: Colonial
- Structure Type: Interior Row/Townhouse
- Construction: Brick
- Basement: Yes
- Basement Desc.: Fully Finished
- Foundation: Brick/Mortar
- Stories Description: Lower 1, Main
- Square Feet: 1,576
- Sq. Ft. Source: Assessor
- Living Area: 1,576 Sq. Ft.
- Finished Above Grnd: 1,576 Sq. Ft.
- Year Built: 1950
- Year Built Source: Assessor
Unit Information
Unit 1
- Bathrooms-Lower: 1
- Bedrooms-Lower: 2
Lot Features
- Zoning: RA14-26
Financial Considerations
- Price Per Sq. Ft.: $317.2
- Condo Fee: $748
- Condo Fee Freq: Monthly
- Assessment Year: 2025
- City/TownTax Freq: Annually
- County Tax: $5,156
- County Tax Freq: Annually
- Tax w/Assessment: $499,100
- Tax Amount: $5,156
- Tax Year: 2025
- Terms: Standard Sale
- Tax Total Finished Sq. Ft.: 1576
Disclosures and Reports
- Ownership: Condominium
- Condo: Yes
Listed by Compass, Patrick Harwood and Compass, Charles Dudley
Sold by Long & Foster Real Estate, Inc., Omar S Sherzai

Get Pre-Approved Today
Schools
Schools serving 4608 28th Rd S #A
School District:Arlington County Public Schools
| Name | Grades | Distance |
|---|---|---|
Abingdon Elementary School, Arlington, VA 3035 South Abingdon Street, Arlington, VA 22206 | PK-5 | 0.2 mi |
Gunston Middle School 2700 South Lang Street, Arlington, VA 22206 | 6-8 | 1.5 mi |
Wakefield High School 1325 S. Dinwiddie Street, Arlington, VA 22206 | 9-12 | 0.8 mi |
Disclaimer:
School attendance boundaries provided by ATTOM Data Solutions and are for reference only. Contact the school directly to verify enrollment eligibility.
Price & Sales History for 4608 28th Rd S #A
Date
Details
Price
Change
Source
5/26/2026
Sold
$500,000
0.02%
MLS
4/10/2026
Listed
$499,900
—
MLS
Disclaimer: Historical sales information is derived from public records provided by the county offices. Information is not guaranteed and should be independently verified.
4608 28th Road S #A, Arlington, VA 22206 (MLS# VAAR2071370) is a Townhouse property that was sold at $500,000 on May 26, 2026. Want to learn more about 4608 28th Road S #A? Do you have questions about finding other Townhouse real estate for sale in Arlington? You can browse all Arlington real estate or contact a Coldwell Banker agent to request more information.