This is a carousel with tiles that activate property listing cards. Use the previous and next buttons to navigate.
1/1
$1,741,506
This is a carousel with tiles that activate property listing cards. Use the previous and next buttons to navigate.
1/1
Property Description
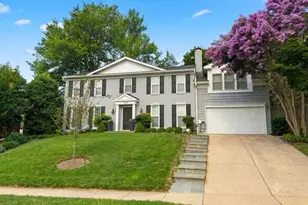
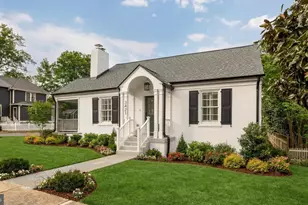
This stunning single-family home in the heart of Arlington, VA, offers over 3,800 square feet of beautifully designed living space. With four spacious bedrooms, three luxurious bathrooms and a charming powder room, as well as multiple living areas, this residence provides plenty of room for comfortable living and entertaining. The main level boasts gleaming hardwood floors, leading you through an inviting layout to a huge living area and adjoining dining room. The gourmet kitchen is a chef's dream, featuring a breakfast bar, premium granite countertops, stainless steel appliances, a double oven, cooktop, refrigerator, dishwasher, and ample storage. The kitchen and dining spaces lead to the exterior decks which are ideal for entertaining. Gather by the fireplace in the cozy den or step outside onto the spacious deck, perfect for hosting guests or enjoying a serene evening. The deck feels private with its unique views and beautiful design. There is also a large, retractable awning that allows for entertaining with any type of weather! Upstairs, the bedrooms are thoughtfully designed with comfort in mind, offering a mix of hardwood and carpeted flooring. The bathrooms are elegantly appointed and they offer plenty of space for getting ready or retiring from the day. The master bath has heated tiles and a large soaking tub. The upper level also offers a generously sized bonus room with gorgeous, wide stairs. The options are endless for this sun-drenched room that could serve as an owner's suite large den or another space to escape from it all. The convenient laundry room adjoins this space and its upper level location makes laundry easy for day-to-day living. A walk-out club room downstairs offers a brand new mini-kitchen & bar in the large space that leads to the outdoor covered entertaining area. On this level there is also a large bathroom with steam shower! Laundry is made convenient with a second in-home washer and dryer in the lower level. Parking is a breeze with an oversized attached garage with extra storage. The backyard offers two amazing entertaining areas! The large fully fenced yard is great for privacy and for your pets. Green space abounds on this beautiful lot and the mature trees and landscaping put the final touches to this luxurious living. Nestled in a desirable location, this home combines style, functionality, and convenience. Schedule your private showing today and experience the charm and sophistication of 2501 N Nelson St for yourself!
Full Property Details
Full Property Details for 2501 N Nelson Street N
General
- Sold For: $1,741,506
- Taxes: $15,521 (2025)
- Status: Closed
- Type: Single Family
- Source: BrightMLSMidAtlantic
- MLS ID: VAAR2071008
- Added to Site: 48 day(s) ago
Interior
- Number of Rooms: 10
- Rooms/Areas: Living Room, Dining Room, Primary Bedroom, Bedroom 2, Bedroom 3, Bedroom 4, Kitchen, Game Room, Family Room, Other
- Interior Features: Attic, Family Room Off Kitchen, Breakfast Area, Dining Area, Primary Bath(s), Built-Ins, Upgraded Countertops, Window Treatments, Double/Dual Staircase, Wet/Dry Bar, Wood Floors
- Fireplace: Yes
- Number of Fireplaces: 2
- Fireplace(s): Mantel(s)
- Appliances: Cooktop, Dishwasher, Disposal, Dryer, Exhaust Fan, Extra Refrigerator/Freezer, Icemaker, Microwave, Oven - Double, Oven - Wall, Range Hood, Refrigerator, Water Heater, Washer/Dryer Stacked, Washer - Front Loading, Washer, Trash Compactor
Rooms
Bedrooms
- Total Bedrooms: 4
- Bedrooms Upper: 4
Other Rooms
- Laundry: Upper Floor, Lower Floor
Parking
- Garage: Yes
- Garage Spaces: 2
- Total Spaces: 2
- Parking Type: Attached Garage
- Garage Description: Garage Door Opener
Location
- County: ARLINGTON
- Subdivision: CRYSTAL SPRING KNOLLS
- Driving Directions: From the GW Pwky, take Spout Run toward Arlington, Right on Lorcom Lane, and then right on Nelly Custis. Take a right on N Nelson and the property will be on the right a few blocks in.
School Information
- School District: Arlington County Public Schools
- Elementary School: Taylor
- Middle School: Swanson
- High School: Yorktown
Heating & Cooling
- Central air: Yes
- Cooling Type: Central A/C
- Cooling Fuel: Electric
- Heating Type: Forced Air
- Heating Fuel: Natural Gas
- Water Heater: Natural Gas
Utilities
- Sewer: Public Sewer
- Water: Public
Structural Information
- Architectural Style: Colonial
- Structure Type: Detached
- Construction: Combination, Brick
- Basement: Yes
- Basement Entrance: Yes
- Basement Desc.: Outside Entrance, Rear Entrance, Daylight, Partial, Fully Finished, Heated, Improved, Walkout Level
- Foundation: Other, Block
- Stories Description: Lower 1, Main, Upper 1
- Square Feet: 4,005
- Sq. Ft. Source: Estimated
- Living Area: 3,800 Sq. Ft.
- Finished Above Grnd: 2,864 Sq. Ft.
- Finished Below Grnd: 936 Sq. Ft.
- Year Built: 1961
- Year Built Source: Assessor
Lot Features
- Lot Size (Acres): 0.26
- Lot Size (Sq. Ft.): 11,285
- Lot Size Source: Assessor
- Zoning: R-10
Financial Considerations
- Price Per Sq. Ft.: $591.83
- Assessment Year: 2025
- City/TownTax Freq: Annually
- County Tax: $15,521
- County Tax Freq: Annually
- Tax w/Assessment: $1,502,500
- Tax Amount: $15,521
- Tax Year: 2025
- Terms: Standard Sale
- Tax Total Finished Sq. Ft.: 2864
Disclosures and Reports
- Ownership: Fee Simple
- Section: 3
- Lot Number: 31
Listed by Compass, Joy L Deevy
Sold by Weichert, REALTORS, David A Lloyd Jr.

Get Pre-Approved Today
Schools
Schools serving 2501 N Nelson Street N
School District:Arlington County Public Schools
| Name | Grades | Distance |
|---|---|---|
Taylor Elementary School 2600 North Stuart Street, Arlington, VA 22207 | PK-5 | 0.7 mi |
Dorothy Hamm Middle 4100 N Vacation Lane, Arlington, VA 22207 | 6-8 | 0.6 mi |
Yorktown High School 5200 Yorktown Boulevard, Arlington, VA 22207 | 9-12 | 2.1 mi |
Disclaimer:
School attendance boundaries provided by ATTOM Data Solutions and are for reference only. Contact the school directly to verify enrollment eligibility.
Price & Sales History for 2501 N Nelson Street N
Date
Details
Price
Change
Source
5/18/2026
Sold
$1,741,506
2.74%
MLS
4/09/2026
Listed
$1,695,000
—
MLS
Disclaimer: Historical sales information is derived from public records provided by the county offices. Information is not guaranteed and should be independently verified.
2501 N Nelson Street N, Arlington, VA 22207 (MLS# VAAR2071008) is a Single Family property that was sold at $1,741,506 on May 18, 2026. Want to learn more about 2501 N Nelson Street N? Do you have questions about finding other Single Family real estate for sale in Arlington? You can browse all Arlington real estate or contact a Coldwell Banker agent to request more information.