This is a carousel with tiles that activate property listing cards. Use the previous and next buttons to navigate.
1/1
$2,750
This is a carousel with tiles that activate property listing cards. Use the previous and next buttons to navigate.
1/1
Property Description
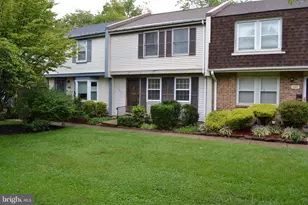
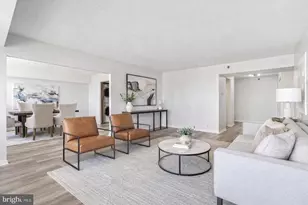
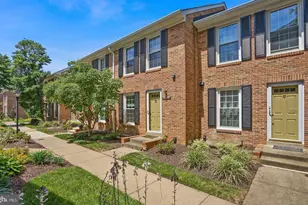
Welcome to 2548 S Arlington Mill Drive, Unit C, a beautifully updated end-unit townhome in the highly desirable Windgate II community. Filled with natural light from every angle, this charming two-level home offers the perfect combination of modern updates, comfortable living, and an unbeatable Arlington location. The bright and inviting main level features beautiful hardwood and tile flooring, neutral paint, and an open-concept living and dining area that's perfect for both everyday living and entertaining. The updated kitchen boasts crisp white cabinetry, granite countertops, stainless steel appliances, and French doors leading to a private, fully fenced patio surrounded by mature trees, the perfect spot to enjoy your morning coffee, unwind after work, or host friends for a summer cookout. An updated powder room and generous storage complete the main level. Upstairs, you'll find two spacious primary suites, each with its own private full bath, offering an ideal setup for roommates, guests, or a home office. The larger suite features a walk-in closet and a beautifully updated spa-like bathroom, while the convenient bedroom-level laundry with newer front-loading washer and dryer makes everyday living even easier. Windgate II residents enjoy fantastic community amenities, including an outdoor swimming pool, tennis and pickleball courts, beautifully maintained green spaces, ample parking, and walking paths throughout the neighborhood. Located just minutes from Shirlington Village, you'll love having some of Arlington's best restaurants, coffee shops, and entertainment right around the corner, including Palette 22, Carlyle, Busboys and Poets, Copperwood Tavern, Shirlington Library, and the popular Shirlington Dog Park. Outdoor enthusiasts will appreciate direct access to the Four Mile Run Trail, W&OD Trail, and nearby parks offering miles of biking and walking trails. Commuters couldn't ask for a better location with easy access to I-395, Columbia Pike, Route 50, Glebe Road, and nearby Metro stations including Pentagon City, Crystal City, Ballston-MU, and King Street-Old Town. Metrobus service is just steps from your front door, making commuting throughout Northern Virginia and Washington, DC effortless. Perfectly situated for military and government professionals, this home offers a quick commute to The Pentagon, Joint Base Myer-Henderson Hall, Joint Base Anacostia-Bolling, Fort Belvoir, Coast Guard Headquarters, Amazon HQ2, and downtown Washington, DC. This exceptional home truly offers the perfect blend of comfort, convenience, community amenities, and location.
Full Property Details
Full Property Details for 2548 S Arlington Mill Dr #3
General
- Rent: $2,750
- Status: Closed
- Type: Townhouse
- Source: BrightMLSMidAtlantic
- MLS ID: VAAR2076854
- Added to Site: 6 day(s) ago
Rental Information
- Max. Lease (Mths): 24
- Min. Lease (Mths): 12
- Rent Includes: HOA/Condo Fee, Water, Sewer, Trash Removal
Rooms
Bathrooms
- Total Bathrooms: 3
- Full Bathrooms: 2
- Half Bathrooms: 1
- Main Floor Baths: 3
- Main - Full Baths: 2
- Main - 1/2 Baths: 1
Bedrooms
- Total Bedrooms: 2
- Bedrooms Main & Up: 2
Additional Information
- Shared Amenities: Pool - Indoor, Tot Lots/Playground
- Shared Pool: Yes
- Pool: Yes
Parking
- Total Spaces: 2
- Parking Type: Parking Lot
Location
- County: ARLINGTON
- Subdivision: WINDGATE
- Driving Directions: S Arlinton Mill and S George Mason
School Information
- School District: Arlington County Public Schools
Community
- Pets Allowed: Yes
- Pets: Case by Case Basis, Number Limit, Pet Addendum/Depos
Heating & Cooling
- Central air: Yes
- Cooling Type: Central A/C
- Cooling Fuel: Electric
- Heating Type: Heat Pump(s)
- Heating Fuel: Electric
- Water Heater: Electric
Utilities
- Sewer: Public Sewer
- Water: Public
Structural Information
- Architectural Style: Colonial
- Structure Type: End of Row/Townhouse
- Construction: Brick
- Foundation: Slab
- Stories Description: Main
- Square Feet: 1,224
- Sq. Ft. Source: Assessor
- Living Area: 1,224 Sq. Ft.
- Finished Above Grnd: 1,224 Sq. Ft.
- Year Built: 1982
- Year Built Source: Assessor
Lot Features
- Lot Size Source: Assessor
- Zoning: RES
Financial Considerations
- Price Per Sq. Ft.: $2.25
- Application Fee: $65
- Security Deposit: $2,750
- Pet Deposit: $350
Disclosures and Reports
- Ownership: Other
Listed by Real Property Management Pros, Leesa A Woodbery
Sold by Non Subscribing Office, NON MEMBER

Schools
Schools serving 2548 S Arlington Mill Dr #3
School District:Arlington County Public Schools
| Name | Grades | Distance |
|---|---|---|
Abingdon Elementary School, Arlington, VA 3035 South Abingdon Street, Arlington, VA 22206 | PK-5 | 0.2 mi |
Gunston Middle School 2700 South Lang Street, Arlington, VA 22206 | 6-8 | 1.4 mi |
Wakefield High School 1325 S. Dinwiddie Street, Arlington, VA 22206 | 9-12 | 0.9 mi |
Disclaimer:
School attendance boundaries provided by ATTOM Data Solutions and are for reference only. Contact the school directly to verify enrollment eligibility.
Price History for 2548 S Arlington Mill Dr #3
Date
Details
Price
Change
Source
7/30/2026
Sold
$2,750
—
MLS
7/25/2026
Listed
$2,750
—
MLS
Disclaimer: Historical sales information is derived from public records provided by the county offices. Information is not guaranteed and should be independently verified.
2548 S Arlington Mill Drive #3, Arlington, VA 22206 (MLS# VAAR2076854) is a Townhouse property that was sold at $2,750 on July 30, 2026. Want to learn more about 2548 S Arlington Mill Drive #3? Do you have questions about finding other real estate for sale or rent in Arlington? You can browse all Arlington rentals or contact a Coldwell Banker agent to request more information.