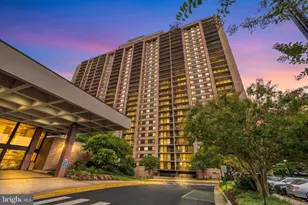
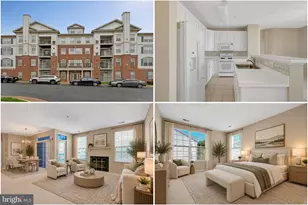
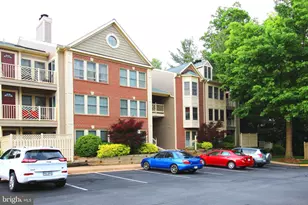
Full Property Details for 2927 S Woodstock St #6
General
- Rent: $2,950
- Status: Closed
- Type: Townhouse
- Source: BrightMLSMidAtlantic
- MLS ID: VAAR2073450
- Added to Site: 133 day(s) ago
Rental Information
- Max. Lease (Mths): 36
- Min. Lease (Mths): 12
- Rent Includes: Common Area Maintenance, HOA/Condo Fee, Parking, Sewer, Snow Removal, Trash Removal, Water
Interior
- Rooms/Areas: Dining Room, Kitchen, Family Room
- Interior Features: Dining Area, Floor Plan - Traditional, Recessed Lighting, Upgraded Countertops
- Fireplace: Yes
- Number of Fireplaces: 1
- Fireplace(s): Mantel(s), Wood
- Appliances: Built-In Microwave, Built-In Range, Dishwasher, Disposal, Dryer - Front Loading, Oven/Range - Electric, Refrigerator, Stainless Steel Appliances, Washer - Front Loading, Washer/Dryer Stacked
Rooms
- Total Bathrooms: 3
- Full Bathrooms: 2
- Half Bathrooms: 1
- Upper Floor Baths: 2
- Upper - Full Baths: 2
- Main Floor Baths: 1
- Main - 1/2 Baths: 1
- Total Bedrooms: 2
- Bedrooms Upper: 2
- Laundry: Dryer In Unit, Washer In Unit
Additional Information
- Shared Amenities: Pool - Outdoor
- Shared Pool: Yes
- Pool: Yes
- Security/Safety: Security System
Exterior
- Exterior Features: Exterior Lighting, Sidewalks, Street Lights
- Porch/Patio/Deck: Balconies- Multiple
Parking
- Parking Features: Permit Included, Private, Lighted Parking
- Parking Type: Parking Lot
Location
- County: ARLINGTON
- Subdivision: COURTBRIDGE
- Cross Streets: 29th Street S
- Driving Directions: VA-7/King St W, RIGHT 30th St S, At traffic circle take second exit and stay on 30th St S, LEFT S Abingdon, RIGHT 28TH Rd S, RIGHT S Wakefield St, RIGHT 29TH S. to 2927
School Information
- School District: Arlington County Public Schools
- Elementary School: Claremont
- Middle School: Gunston
- High School: Wakefield
Community
- Association: Yes
- Assoc. Fees Include: Common Area Maintenance, Ext Bldg Maint, Insurance, Lawn Maintenance, Management, Pool(s), Reserve Funds, Road Maintenance, Snow Removal, Trash, Water, Sewer
- Pets Allowed: Yes
- Pets: Case by Case Basis, Size/Weight Restriction, Dogs OK
Heating & Cooling
- Central air: Yes
- Cooling Type: Central A/C
- Cooling Fuel: Electric
- Heating Type: Forced Air
- Heating Fuel: Electric
- Water Heater: Electric
Utilities
- Sewer: Public Sewer
- Water: Public
Structural Information
- Architectural Style: Cape Cod
- Structure Type: Interior Row/Townhouse
- Construction: Vinyl Siding
- Foundation: Slab
- Entry Floor Number: 1
- Stories Description: Main, Upper 1
- Square Feet: 1,180
- Sq. Ft. Source: Estimated
- Living Area: 1,180 Sq. Ft.
- Finished Above Grnd: 1,180 Sq. Ft.
- Year Built: 1983
- Year Built Source: Assessor
Unit Information
Lot Features
- Lot Size Source: Assessor
- Zoning: RA14-26
Financial Considerations
- Price Per Sq. Ft.: $2.5
- Assoc Fee Freq.: Monthly
- Application Fee: $45
- Security Deposit: $2,950
- Pet Deposit: $500
- Tenant Pays: Cable TV, Electricity, Light Bulbs/Filters/Fuses/Alarm Care, Minor Interior Maintenance, Pest Control, Utilities - Some, Repair Deductible - 100
- Tax Total Finished Sq. Ft.: 1180
Disclosures and Reports
- Ownership: Other
- Condo: Yes
Listed by RE/MAX Gateway, LLC, Sara Doxtator
Sold by Non Subscribing Office, NON MEMBER