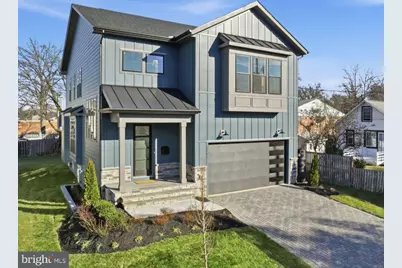
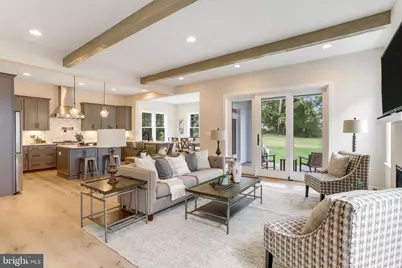
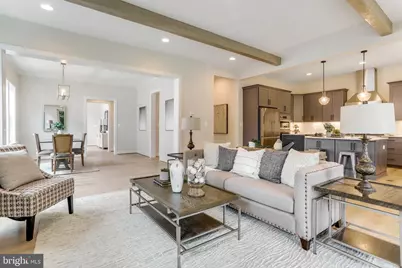
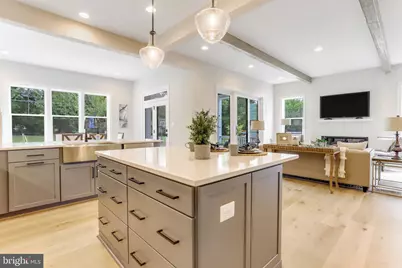
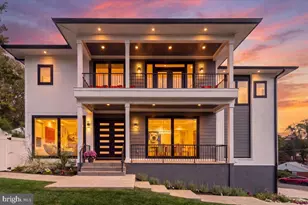
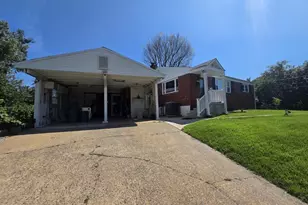
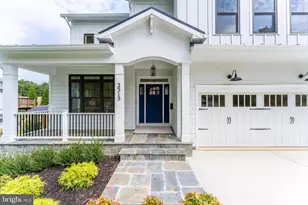
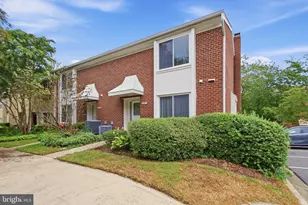
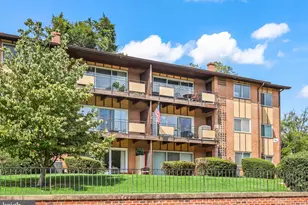
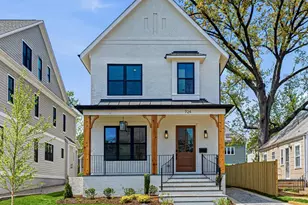
Full Property Details for 2611 9th St N
General
- Price: $2,264,900
- Taxes: $12,347 (2026)
- Status: Active
- Type: Single Family
- Source: BrightMLSMidAtlantic
- MLS ID: VAAR2079644
- Updated: 9/10/2026
- Added to Site: 46 day(s) ago
Interior
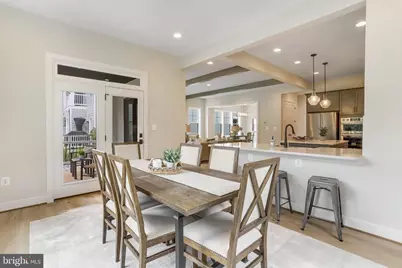
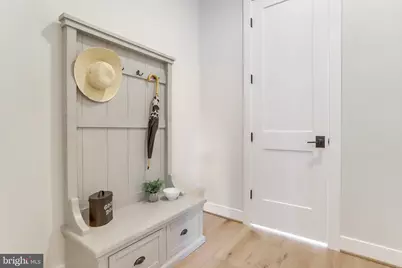
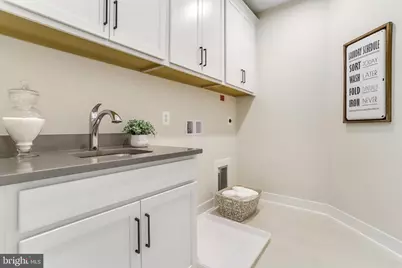
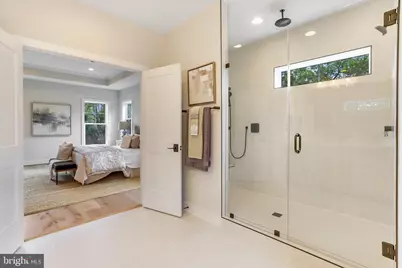
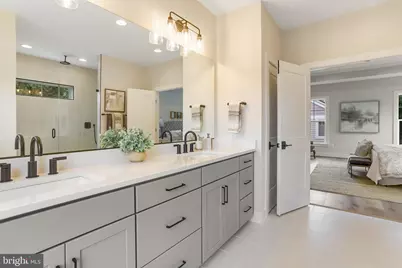
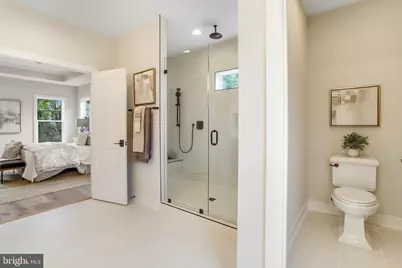
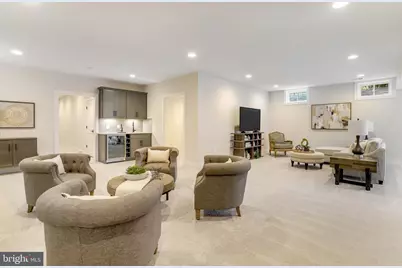
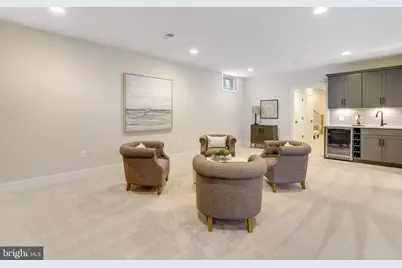
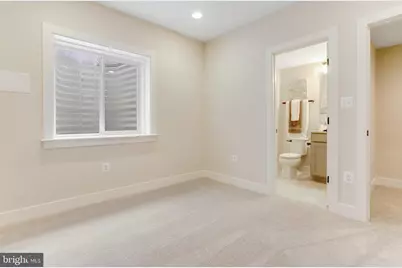
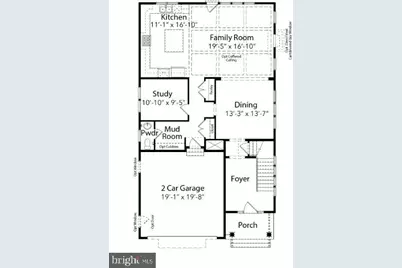
- Rooms/Areas: Dining Room, Primary Bedroom, Bedroom 2, Bedroom 3, Bedroom 4, Kitchen, Family Room, Basement, Foyer, Study, Laundry, Mud Room, Bathroom 2, Bathroom 3, Primary Bathroom, Half Bath
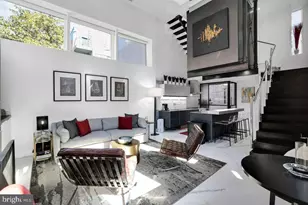
- Interior Features: Air Filter System, Attic/House Fan, Bathroom - Tub Shower, Bathroom - Walk-In Shower, Carpet, Combination Dining/Living, Combination Kitchen/Living, Dining Area, Family Room Off Kitchen, Floor Plan - Open, Kitchen - Eat-In, Kitchen - Gourmet, Kitchen - Island, Pantry, Primary Bath(s), Upgraded Countertops, Walk-in Closet(s), Window Treatments
- Fireplace: Yes
- Number of Fireplaces: 1
- Fireplace(s): Gas/Propane
- Appliances: Built-In Microwave, Dishwasher, Disposal, Energy Efficient Appliances, Oven/Range - Gas, Range Hood, Refrigerator, Stainless Steel Appliances, Washer/Dryer Hookups Only, Water Heater
- Flooring: Carpet, Ceramic Tile, Concrete, Hardwood
Rooms
- Total Bathrooms: 4
- Full Bathrooms: 3
- Half Bathrooms: 1
- Upper Floor Baths: 3
- Upper - Full Baths: 3
- Main Floor Baths: 1
- Main - 1/2 Baths: 1
- Total Bedrooms: 4
- Bedrooms Upper: 4
Additional Information
- Security/Safety: Carbon Monoxide Detector(s), Smoke Detector
Exterior
- Exterior Features: Exterior Lighting, Gutter System, Sidewalks, Street Lights
Parking
- Garage: Yes
- Garage Spaces: 2
- Total Spaces: 4
- Parking Features: Asphalt Driveway
- Parking Type: Attached Garage, Driveway, On Street
- Garage Description: Garage - Front Entry, Garage Door Opener, Inside Access
Location
- County: ARLINGTON
- Subdivision: LYON PARK
- Driving Directions: From Washington Blvd, turn onto N Barton St. Turn right onto 9th St N. Property is located at 2611 9th St N.
School Information
- School District: Arlington County Public Schools
- Elementary School: Long Branch
- Middle School: Dorothy Hamm
- High School: Washington-Liberty
Heating & Cooling
- Central air: Yes
- Cooling Type: Air Purification System, Central A/C, Heat Pump(s), Programmable Thermostat, Whole House Exhaust Ventilation, Whole House Fan
- Cooling Fuel: Electric
- Heating Type: 90% Forced Air, Central, Forced Air, Programmable Thermostat, Zoned
- Heating Fuel: Natural Gas
- Water Heater: Natural Gas
Utilities
- Sewer: Public Sewer
- Water: Public
- Utility Description: Electric Available, Natural Gas Available, Sewer Available, Water Available
Structural Information
- Architectural Style: Transitional
- Structure Type: Detached
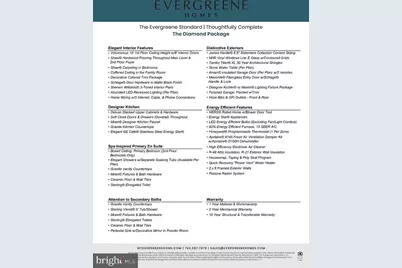
- Builder: Evergreene Homes
- Model: Nottingham II H
- Construction: Advanced Framing, Asphalt, Batts Insulation, Blown-In Insulation, Cement Siding, Concrete, CPVC/PVC, Glass, HardiPlank Type, Masonry, Rough-In Plumbing, Stone, Tile
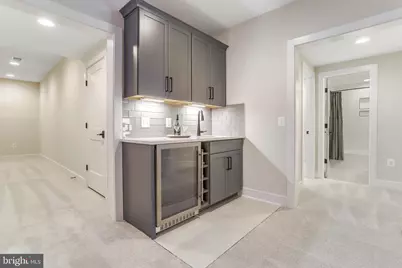
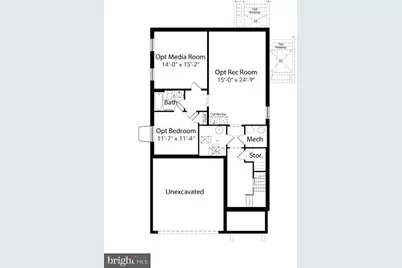
- Basement: Yes
- Basement Entrance: Yes
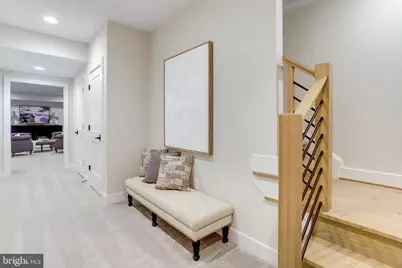
- Basement Desc.: Connecting Stairway, Daylight, Partial, Interior Access, Outside Entrance, Rough Bath Plumb, Space For Rooms, Sump Pump, Unfinished, Water Proofing System, Windows
- Foundation: Concrete Perimeter, Passive Radon Mitigation, Slab
- Roof: Architectural Shingle, Metal
- Walls/Ceilings: 9'+ Ceilings, Dry Wall
- Windows: Energy Efficient, Low-E
- Doors: Insulated
- Stories Description: Lower 1, Main, Upper 1
- Square Feet: 3,961
- Sq. Ft. Source: Estimated
- Living Area: 2,796 Sq. Ft.
- Finished Above Grnd: 2,796 Sq. Ft.
- Year Built: 2027
- Year Built Source: Estimated
- Property Condition: Excellent
Lot Features
- Lot Size (Acres): 0.15
- Lot Size (Sq. Ft.): 6,405
- Lot Size Source: Assessor
- Zoning: R-5
Green Features
- RFactor - Ceilings: R-49
- RFactor - Walls: R-21
- RFactor-Basement: R-13
Financial Considerations
- Price Per Sq. Ft.: $810.05
- Assessment Year: 2026
- City/TownTax Freq: Annually
- County Tax: $12,347
- County Tax Freq: Annually
- Tax w/Assessment: $1,172,600
- Tax Amount: $12,347
- Tax Year: 2026
Disclosures and Reports
- Ownership: Fee Simple
- Lot Number: 60
Listed by Pearson Smith Realty, LLC, JENNIFER M RIDDLE