This is a carousel with tiles that activate property listing cards. Use the previous and next buttons to navigate.
1/1
$1,930,000
This is a carousel with tiles that activate property listing cards. Use the previous and next buttons to navigate.
1/1
Property Description
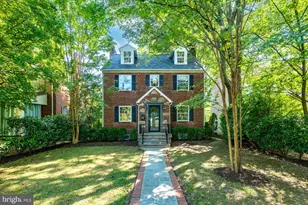
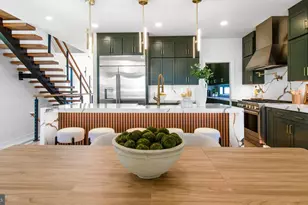
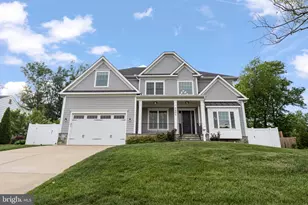
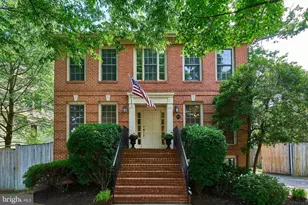
A rare offering in the heart of Arlington, this fully renovated and expanded 5-bedroom, 5-bath residence seamlessly blends sophisticated design with exceptional indoor-outdoor living-just moments from Clarendon's vibrant dining, shopping, and Metro access, and a short commute into Washington, DC. From the moment you arrive, the home makes a striking impression with its Trex front porch framed by cedar plank posts-an inviting space to unwind. Inside, expansive windows flood the home with natural light, accentuating the open sightlines and thoughtfully curated finishes throughout the main level. Wide-plank hardwood floors, recessed lighting, and custom trim details set the tone for modern luxury. At the center of the home is a showstopping chef's kitchen, outfitted with Café white appliances, a gas range, wine refrigerator, quartz countertops, custom soft-close cabinetry, a walk-in pantry, and an oversized island designed for both everyday living and effortless entertaining. The open-concept layout flows seamlessly into the dining and living areas, while a main-level bedroom and full bath offer flexible living options. Upstairs, the expansive primary suite serves as a private retreat overlooking the backyard, complete with a generous walk-in closet and a spa-inspired bath featuring a soaking tub and oversized walk-in shower. Two additional bedrooms each offer en-suite baths, and a conveniently located laundry room enhances everyday ease. The fully finished lower level provides exceptional additional living space-perfect for movie nights, recreation, or hosting guests-with a spacious lounge area, wet bar, a bedroom, and a full bath. What truly sets this home apart is the flat, private backyard-a rare find in this prime location-offering abundant space to entertain, garden, play, or dine al fresco under the stars. Every detail has been thoughtfully updated for modern living, including a new roof, siding, windows, two HVAC systems, tankless water heater, driveway, and more-delivering both luxury and peace of mind. This is a turnkey opportunity to own a beautifully finished home with generous space-inside and out-in one of Arlington's most sought-after, walkable neighborhoods.
Full Property Details
Full Property Details for 423 N Cleveland St
General
- Sold For: $1,930,000
- Taxes: $11,382 (2025)
- Status: Closed
- Type: Single Family
- Source: BrightMLSMidAtlantic
- MLS ID: VAAR2071484
- Added to Site: 48 day(s) ago
Interior
- Rooms/Areas: Living Room, Dining Room, Primary Bedroom, Bedroom 2, Bedroom 3, Bedroom 4, Bedroom 5, Kitchen, Laundry, Recreation Room, Utility Room, Bathroom 2, Bathroom 3, Bonus Room, Primary Bathroom, Full Bath
- Interior Features: Attic, Bathroom - Soaking Tub, Bathroom - Stall Shower, Bathroom - Tub Shower, Bathroom - Walk-In Shower, Breakfast Area, Carpet, Ceiling Fan(s), Dining Area, Entry Level Bedroom, Floor Plan - Open, Kitchen - Gourmet, Kitchen - Island, Pantry, Primary Bath(s), Recessed Lighting, Upgraded Countertops, Walk-in Closet(s), Wet/Dry Bar, Window Treatments
Rooms
Bathrooms
- Total Bathrooms: 5
- Full Bathrooms: 5
- Upper Floor Baths: 3
- Upper - Full Baths: 3
- Main Floor Baths: 1
- Main - Full Baths: 1
- Lower Floor Baths: 1
- Lower - Full Baths: 1
Bedrooms
- Total Bedrooms: 5
- Bedrooms Upper: 3
- Bedrooms Lower: 1
- Bedrooms Main & Up: 1
Exterior
- Exterior Features: Sidewalks
Parking
- Total Spaces: 2
- Parking Features: Concrete Driveway
- Parking Type: Driveway, On Street
Location
- County: ARLINGTON
- Subdivision: CLARENDON
- Driving Directions: South on Washington Blvd, Left onto N. Pershing dr and right onto N. Cleveland
School Information
- School District: Arlington County Public Schools
- Elementary School: Long Branch
- Middle School: Jefferson
- High School: Washington-Liberty
Heating & Cooling
- Central air: Yes
- Cooling Type: Ceiling Fan(s), Central A/C, Programmable Thermostat
- Cooling Fuel: Electric
- Heating Type: Forced Air
- Heating Fuel: Central
- Water Heater: Natural Gas, Tankless
Utilities
- Sewer: Public Sewer
- Water: Public
Structural Information
- Architectural Style: Craftsman
- Structure Type: Detached
- Construction: HardiPlank Type
- Basement: Yes
- Basement Desc.: Fully Finished, Improved, Sump Pump
- Foundation: Brick/Mortar
- Stories Description: Lower 1, Main, Upper 1
- Square Feet: 3,783
- Sq. Ft. Source: Assessor
- Living Area: 3,783 Sq. Ft.
- Finished Above Grnd: 2,522 Sq. Ft.
- Finished Below Grnd: 1,261 Sq. Ft.
- Year Built: 1923
- Year Built Source: Estimated
- Property Condition: Excellent
Unit Information
Unit 1
- Bathrooms-Lower: 1
- Bedrooms-Lower: 1
Lot Features
- Lot Size (Acres): 0.16
- Lot Size (Sq. Ft.): 7,100
- Lot Size Source: Estimated
- Zoning: R-5
- Lot Description: Private, Rear Yard
Financial Considerations
- Price Per Sq. Ft.: $792.98
- Assessment Year: 2025
- County Tax: $11,382
- County Tax Freq: Annually
- Tax w/Assessment: $1,101,800
- Tax Amount: $11,382
- Tax Year: 2025
- Terms: Standard Sale
- Tax Total Finished Sq. Ft.: 2570
Disclosures and Reports
- Ownership: Fee Simple
- Section: 5
- Lot Number: 713
Listed by EXP Realty, LLC, Corey B Dutko and EXP Realty, LLC, Kristina Inglis
Sold by Compass, Marnie S Schaar
Get Pre-Approved Today
Schools
Schools serving 423 N Cleveland St
School District:Arlington County Public Schools
| Name | Grades | Distance |
|---|---|---|
Long Branch Elementary School 33 North Fillmore Street, Arlington, VA 22201 | PK-5 | 0.4 mi |
Jefferson Middle School 125 South Old Glebe Road, Arlington, VA 22204 | 6-8 | 0.8 mi |
Washington Liberty High School 1301 North Stafford Street, Arlington, VA 22201 | 9-12 | 1.3 mi |
Disclaimer:
School attendance boundaries provided by ATTOM Data Solutions and are for reference only. Contact the school directly to verify enrollment eligibility.
Price & Sales History for 423 N Cleveland St
Date
Details
Price
Change
Source
5/18/2026
Sold
$1,930,000
-3.5%
MLS
4/09/2026
Listed
$1,999,900
—
MLS
Disclaimer: Historical sales information is derived from public records provided by the county offices. Information is not guaranteed and should be independently verified.
423 N Cleveland Street, Arlington, VA 22201 (MLS# VAAR2071484) is a Single Family property that was sold at $1,930,000 on May 18, 2026. Want to learn more about 423 N Cleveland Street? Do you have questions about finding other Single Family real estate for sale in Arlington? You can browse all Arlington real estate or contact a Coldwell Banker agent to request more information.