This is a carousel with tiles that activate property listing cards. Use the previous and next buttons to navigate.
1/1
$1,295,000
This is a carousel with tiles that activate property listing cards. Use the previous and next buttons to navigate.
1/1
Property Description
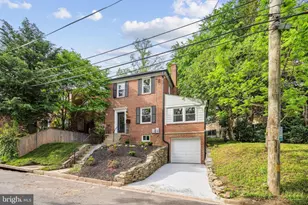
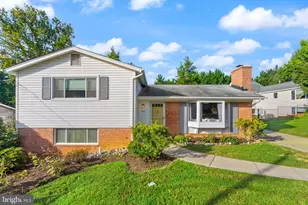
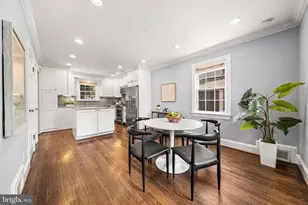
Welcome to 2612 N Pershing Drive - a beautifully renovated American Foursquare where classic architecture meets thoughtfully executed modern design. From the moment you arrive, this home makes a statement that carries all the way through. The striking exterior sets the tone: gray lap siding, a stone veneer base, and decorative roofline brackets that hint at the character waiting inside. Step in and you're immediately greeted by freshly refinished hardwood floors that gleam throughout the main and upper levels, paired with plantation shutters that add warmth and timeless style. The open floor plan flows naturally from a sun-filled living room into a showstopper kitchen designed for both everyday living and effortless entertaining. Warm shaker cabinetry, gray quartz countertops, stainless steel appliances including a gas range, and a peninsula with seating create a space that's as functional as it is beautiful. A dining area with pendant lighting and a large picture window rounds out the main level perfectly. Upstairs, well-proportioned bedrooms continue the hardwood floors and offer excellent natural light, with the flexibility to serve as guest rooms, a dedicated home office, or family space - whatever your lifestyle calls for. The bathrooms have been tastefully updated throughout, including a spa-inspired bath featuring a glass-enclosed walk-in shower and granite vanity, and a classic full bath with a clean subway tile surround. Every finish feels considered and cohesive. The lower level adds valuable versatility: laundry, storage, and exterior walk-out access are already in place, and the space has genuine potential to be finished into additional living space, a rec room, or a home gym. Outside, a large private rear parking lot is the kind of amenity Arlington buyers know is truly hard to come by. Location-wise, it's hard to beat. Clarendon, Virginia Square, and Ballston Metro stations are all within easy reach, and the area's best dining, shopping, and nightlife are just steps from your front door. Whether you're commuting into DC or staying local to enjoy everything the neighborhood has to offer, 2612 N Pershing puts you right where you want to be. Freshly refinished floors, a renovated kitchen and baths, private parking, and an unbeatable location - this one truly checks every box.
Full Property Details
Full Property Details for 2612 N Pershing Dr
General
- Sold For: $1,295,000
- Taxes: $15,873 (2025)
- Status: Closed
- Type: Single Family
- Source: BrightMLSMidAtlantic
- MLS ID: VAAR2070790
- Added to Site: 111 day(s) ago
Interior
- Flooring: Hardwood
Rooms
Bathrooms
- Total Bathrooms: 3
- Full Bathrooms: 2
- Half Bathrooms: 1
- Upper Floor Baths: 2
- Upper - Full Baths: 2
- Main Floor Baths: 1
- Main - 1/2 Baths: 1
Bedrooms
- Total Bedrooms: 4
- Bedrooms Upper: 4
Parking
- Parking Type: Off Street
Location
- County: ARLINGTON
- Subdivision: CLARENDON
- Cross Streets: Washington Blvd
- Driving Directions: Use GPS
- City Limits: Yes
School Information
- School District: Arlington County Public Schools
- Elementary School: Long Branch
- Middle School: Jefferson
- High School: Washington Lee
Heating & Cooling
- Central air: Yes
- Cooling Type: Central A/C
- Cooling Fuel: Electric
- Heating Type: Heat Pump(s)
- Heating Fuel: Electric
- Water Heater: Natural Gas
Utilities
- Sewer: Public Sewer
- Water: Public
Structural Information
- Architectural Style: Traditional
- Structure Type: Detached
- Construction: Other
- Basement: Yes
- Basement Entrance: Yes
- Basement Desc.: Other, Improved, Partially Finished, Rear Entrance, Side Entrance, Interior Access
- Foundation: Block
- Roof: Architectural Shingle
- Stories Description: Main, Upper 1
- Square Feet: 2,006
- Sq. Ft. Source: Assessor
- Living Area: 2,006 Sq. Ft.
- Finished Above Grnd: 2,006 Sq. Ft.
- Year Built: 1920
- Year Built Source: Assessor
- Property Condition: Excellent
Lot Features
- Lot Size (Acres): 0.22
- Lot Size (Sq. Ft.): 9,530
- Lot Size Source: Assessor
- Zoning: R-5
Financial Considerations
- Price Per Sq. Ft.: $645.56
- Assessment Year: 2025
- City/TownTax Freq: Annually
- County Tax: $15,873
- County Tax Freq: Annually
- Tax w/Assessment: $1,536,600
- Tax Amount: $15,873
- Tax Year: 2025
- Terms: Standard Sale
- Tax Total Finished Sq. Ft.: 2006
Disclosures and Reports
- Ownership: Fee Simple
- Lot Number: 705
Listed by Stoker Residential, LLC, J. Patrick Stoker
Sold by Realty Concepts Group LLC, Miguel A Gotay

Get Pre-Approved Today
Schools
Schools serving 2612 N Pershing Dr
School District:Arlington County Public Schools
| Name | Grades | Distance |
|---|---|---|
Long Branch Elementary School 33 North Fillmore Street, Arlington, VA 22201 | PK-5 | 0.4 mi |
Jefferson Middle School 125 South Old Glebe Road, Arlington, VA 22204 | 6-8 | 0.8 mi |
Washington Liberty High School 1301 North Stafford Street, Arlington, VA 22201 | 9-12 | 1.2 mi |
Disclaimer:
School attendance boundaries provided by ATTOM Data Solutions and are for reference only. Contact the school directly to verify enrollment eligibility.
Price & Sales History for 2612 N Pershing Dr
Date
Details
Price
Change
Source
5/18/2026
Sold
$1,295,000
—
MLS
3/27/2026
Listed
$1,295,000
—
MLS
Disclaimer: Historical sales information is derived from public records provided by the county offices. Information is not guaranteed and should be independently verified.
2612 N Pershing Drive, Arlington, VA 22201 (MLS# VAAR2070790) is a Single Family property that was sold at $1,295,000 on May 18, 2026. Want to learn more about 2612 N Pershing Drive? Do you have questions about finding other Single Family real estate for sale in Arlington? You can browse all Arlington real estate or contact a Coldwell Banker agent to request more information.