This is a carousel with tiles that activate property listing cards. Use the previous and next buttons to navigate.
1/4
$1,050,000 Just Listed
This is a carousel with tiles that activate property listing cards. Use the previous and next buttons to navigate.
1/4
Property Description
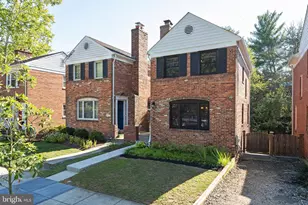
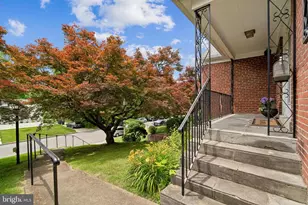
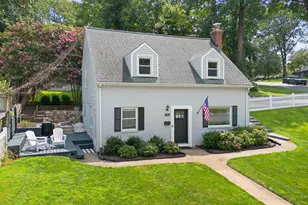
**Character laden 1924 Ashton Heights bungalow with expanded primary bedroom, bathroom, and kitchen opening to light-filled breakfast area**A deck overlooks the well-landscaped, fenced back yard with areas for sports, play, and gardening**High ceilings and gleaming wood floors enhance the appeal of the living room, dining room, and two bedrooms**Desirable details include deep front porch, living room fireplace, fixed stairs to attic with expansion potential, energy efficient radiator heating and central air for year round comfort.**Unfinished basement has door to back yard and accommodates laundry, storage, and potential for gym or workshop.**Walk to Clarendon for Metro, shops, restaurant, groceries, and nightlife**Near parks, Arlington central library, bike and walking trails**An appealing home in an enviable location**PROPERTY SOLD IN AS IS CONDITION**
Full Property Details
Full Property Details for 526 N Ivy St
General
- Price: $1,050,000
- Taxes: $12,417 (2026)
- Status: Active
- Type: Single Family
- Source: BrightMLSMidAtlantic
- MLS ID: VAAR2073560
- Updated: 5/24/2026
- Added to Site: 2 day(s) ago
Interior
- Rooms/Areas: Living Room, Dining Room, Primary Bedroom, Bedroom 2, Kitchen, Breakfast Room, Laundry, Storage Room, Utility Room, Primary Bathroom
- Interior Features: Attic, Entry Level Bedroom, Floor Plan - Traditional
- Fireplace: Yes
- Number of Fireplaces: 1
- Fireplace(s): Wood
- Appliances: Dryer, Refrigerator, Washer, Dishwasher, Oven/Range - Gas
- Flooring: Wood
Rooms
Bathrooms
- Total Bathrooms: 2
- Full Bathrooms: 2
- Main Floor Baths: 2
- Main - Full Baths: 2
Bedrooms
- Total Bedrooms: 2
- Bedrooms Main & Up: 2
Other Rooms
- Laundry: Lower Floor
Exterior
- Porch/Patio/Deck: Porch(es), Deck(s)
Parking
- Garage: Yes
- Garage Spaces: 1
- Total Spaces: 2
- Parking Type: Detached Garage, Driveway
- Garage Description: Garage - Front Entry
Location
- County: ARLINGTON
- Subdivision: ASHTON HEIGHTS
- Cross Streets: 6h St.
- Driving Directions: From Washington Blvd. West on Pershing Dr. right on Irving St. left on 6th St to 526 N. Ivy on corner of 6th and Ivy St.
School Information
- School District: Arlington County Public Schools
- Elementary School: Long Branch
- Middle School: Jefferson
- High School: Washington-Liberty
Heating & Cooling
- Central air: Yes
- Cooling Type: Central A/C
- Cooling Fuel: Electric
- Heating Type: Hot Water, Radiator
- Heating Fuel: Natural Gas
- Water Heater: Natural Gas
Utilities
- Sewer: Public Sewer
- Water: Public
Structural Information
- Architectural Style: Bungalow
- Structure Type: Detached
- Construction: Wood Siding, Vinyl Siding
- Basement: Yes
- Basement Entrance: Yes
- Basement Desc.: Rear Entrance, Unfinished
- Foundation: Other
- Roof: Asphalt
- Walls/Ceilings: High
- Stories Description: Main
- Square Feet: 1,144
- Sq. Ft. Source: Assessor
- Living Area: 1,144 Sq. Ft.
- Finished Above Grnd: 1,144 Sq. Ft.
- Year Built: 1924
- Year Built Source: Assessor
- Property Condition: Good
Lot Features
- Lot Size (Acres): 0.15
- Lot Size (Sq. Ft.): 6,522
- Lot Size Source: Assessor
- Zoning: R-6
- Fencing (Description): Partially, Rear
Financial Considerations
- Price Per Sq. Ft.: $917.83
- Assessment Year: 2026
- City/TownTax Freq: Annually
- County Tax: $11,576
- County Tax Freq: Annually
- Tax w/Assessment: $1,153,800
- Tax Amount: $12,417
- Tax Year: 2026
- Tax Total Finished Sq. Ft.: 1144
Disclosures and Reports
- Ownership: Fee Simple
- Lot Number: 99
Listed by Corcoran McEnearney, Betsy Twigg
Get Pre-Approved Today
Schools
Schools serving 526 N Ivy St
School District:Arlington County Public Schools
| Name | Grades | Distance |
|---|---|---|
Long Branch Elementary School 33 North Fillmore Street, Arlington, VA 22201 | PK-5 | 0.5 mi |
Jefferson Middle School 125 South Old Glebe Road, Arlington, VA 22204 | 6-8 | 0.7 mi |
Washington Liberty High School 1301 North Stafford Street, Arlington, VA 22201 | 9-12 | 0.9 mi |
Disclaimer:
School attendance boundaries provided by ATTOM Data Solutions and are for reference only. Contact the school directly to verify enrollment eligibility.
Price & Sales History for 526 N Ivy St
Date
Details
Price
Change
Source
5/23/2026
Listed
$1,050,000
—
MLS
Disclaimer: Historical sales information is derived from public records provided by the county offices. Information is not guaranteed and should be independently verified.
Tax History
Tax History for 526 N Ivy St
Year
Property Taxes
Change
Tax Assessment
Change
2025
$11,576
4%
$1,120,600
4%
2024
$11,161
2%
$1,080,400
2%
2023
$10,908
4%
$1,059,000
4%
2022
$10,513
2%
$1,020,700
2%
2021
$10,264
6%
$996,500
6%
2020
$9,650
6%
$940,500
6%
2019
$9,145
6%
$891,300
4%
2018
$8,621
3%
$857,000
3%
2017
$8,367
3%
$831,700
2%
2016
$8,095
4%
$816,900
5%
2015
$7,750
8%
$778,100
8%
2014
$7,152
—
$718,100
—
Disclaimer: Historical tax information is derived from public records provided by the county offices. Information is not guaranteed and should be independently verified.
Estimate the Cost
Estimate the Cost for 526 N Ivy St
526 N Ivy Street, Arlington, VA 22201 (MLS# VAAR2073560) is a Single Family property with 2 bedrooms and 2 full bathrooms. 526 N Ivy Street is currently listed for $1,050,000 and was received on May 23, 2026. Want to learn more about 526 N Ivy Street? Do you have questions about finding other Single Family real estate for sale in Arlington? You can browse all Arlington real estate or contact a Coldwell Banker agent to request more information.