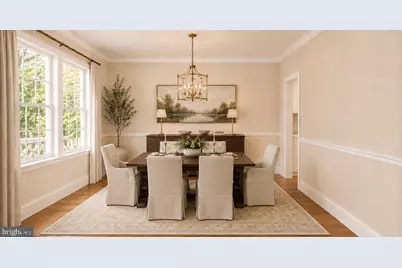
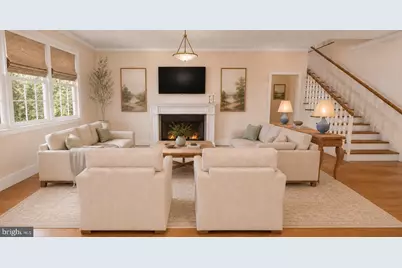
This is a carousel with tiles that activate property listing cards. Use the previous and next buttons to navigate.
$2,255,900 Just Listed
This is a carousel with tiles that activate property listing cards. Use the previous and next buttons to navigate.
Full Property Details for 2715 S Hayes St
General
- Price: $2,255,900
- Taxes: $11,527 (2026)
- Status: Active
- Type: Single Family
- Source: BrightMLSMidAtlantic
- MLS ID: VAAR2079308
- Updated: 9/18/2026
- Added to Site: 3 day(s) ago
Interior
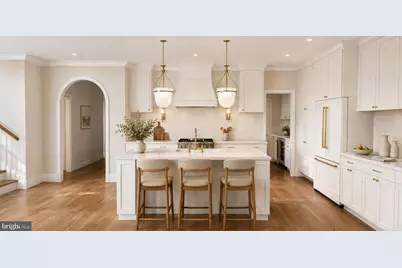
- Interior Features: Attic, Bathroom - Walk-In Shower, Bathroom - Soaking Tub, Breakfast Area, Built-Ins, Butlers Pantry, Crown Moldings, Entry Level Bedroom, Family Room Off Kitchen, Floor Plan - Open, Formal/Separate Dining Room, Kitchen - Gourmet, Pantry, Primary Bath(s), Recessed Lighting
- Fireplace: Yes
- Number of Fireplaces: 1
- Fireplace(s): Gas/Propane
- Appliances: Built-In Microwave, Built-In Range, Dishwasher, Disposal, Six Burner Stove
Rooms
Bathrooms
- Total Bathrooms: 6
- Full Bathrooms: 5
- Half Bathrooms: 1
- Upper Floor Baths: 3
- Upper - Full Baths: 3
- Main Floor Baths: 2
- Main - Full Baths: 1
- Main - 1/2 Baths: 1
- Lower Floor Baths: 1
- Lower - Full Baths: 1
Bedrooms
- Total Bedrooms: 6
- Bedrooms Upper: 4
- Bedrooms Lower: 1
- Bedrooms Main & Up: 1
Other Rooms
- Laundry: Upper Floor
Parking
- Garage: Yes
- Garage Spaces: 2
- Total Spaces: 4
- Parking Type: Attached Garage, Driveway
- Garage Description: Additional Storage Area, Garage - Front Entry, Inside Access
Location
- County: ARLINGTON
- Subdivision: AURORA HILLS
- Driving Directions: GPS
School Information
- School District: Arlington County Public Schools
- Elementary School: Oakridge
- Middle School: Gunston
- High School: Wakefield
Heating & Cooling
- Central air: Yes
- Cooling Type: Central A/C
- Cooling Fuel: Electric
- Heating Type: Forced Air
- Heating Fuel: Natural Gas, Electric
- Water Heater: Natural Gas
Utilities
- Sewer: Public Sewer
- Water: Public
Structural Information
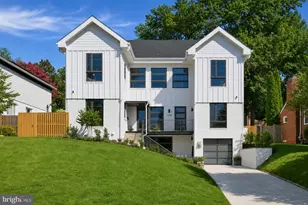
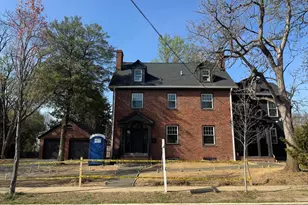
- Architectural Style: Craftsman
- Structure Type: Detached
- Construction: Advanced Framing, HardiPlank Type
- Basement: Yes
- Basement Desc.: Connecting Stairway, Fully Finished, Full
- Foundation: Concrete Perimeter
- Roof: Architectural Shingle
- Stories Description: Lower 1, Main, Upper 1
- Square Feet: 5,777
- Sq. Ft. Source: Estimated
- Living Area: 5,777 Sq. Ft.
- Finished Above Grnd: 3,965 Sq. Ft.
- Finished Below Grnd: 1,812 Sq. Ft.
- Year Built: 2027
- Year Built Source: Estimated
- Property Condition: Excellent
Unit Information
Unit 1
- Bathrooms-Lower: 1
- Bedrooms-Lower: 1
Lot Features
- Property View: City
- Lot Size (Acres): 0.22
- Lot Size (Sq. Ft.): 9,721
- Lot Size Source: Assessor
- Zoning: R-6
Financial Considerations
- Price Per Sq. Ft.: $568.95
- Assessment Year: 2026
- City/TownTax Freq: Annually
- County Tax: $11,527
- County Tax Freq: Annually
- Tax w/Assessment: $1,094,700
- Tax Amount: $11,527
- Tax Year: 2026
- Tax Total Finished Sq. Ft.: 2520
Disclosures and Reports
- Ownership: Fee Simple
- Section: 6
- Lot Number: 4
Listed by Keller Williams Realty, James P Andors
Schools serving 2715 S Hayes St
| Name | Grades | Distance |
|---|---|---|
Oakridge Elementary School 1414 24th Street South, Arlington, VA 22202 | PK-5 | 0.6 mi |
Gunston Middle School 2700 South Lang Street, Arlington, VA 22206 | 6-8 | 0.7 mi |
Wakefield High School 1325 S. Dinwiddie Street, Arlington, VA 22206 | 9-12 | 2.8 mi |
Price & Sales History for 2715 S Hayes St
Tax History for 2715 S Hayes St
Estimate the Cost for 2715 S Hayes St
2715 S Hayes Street, Arlington, VA 22202 (MLS# VAAR2079308) is a Single Family property with 6 bedrooms, 5 full bathrooms and 1 partial bathroom. 2715 S Hayes Street is currently listed for $2,255,900 and was received on September 18, 2026. Want to learn more about 2715 S Hayes Street? Do you have questions about finding other Single Family real estate for sale in Arlington? You can browse all Arlington real estate or contact a Coldwell Banker agent to request more information.